Garden office pods & garden rooms · Designed and made in Manchester
opulence
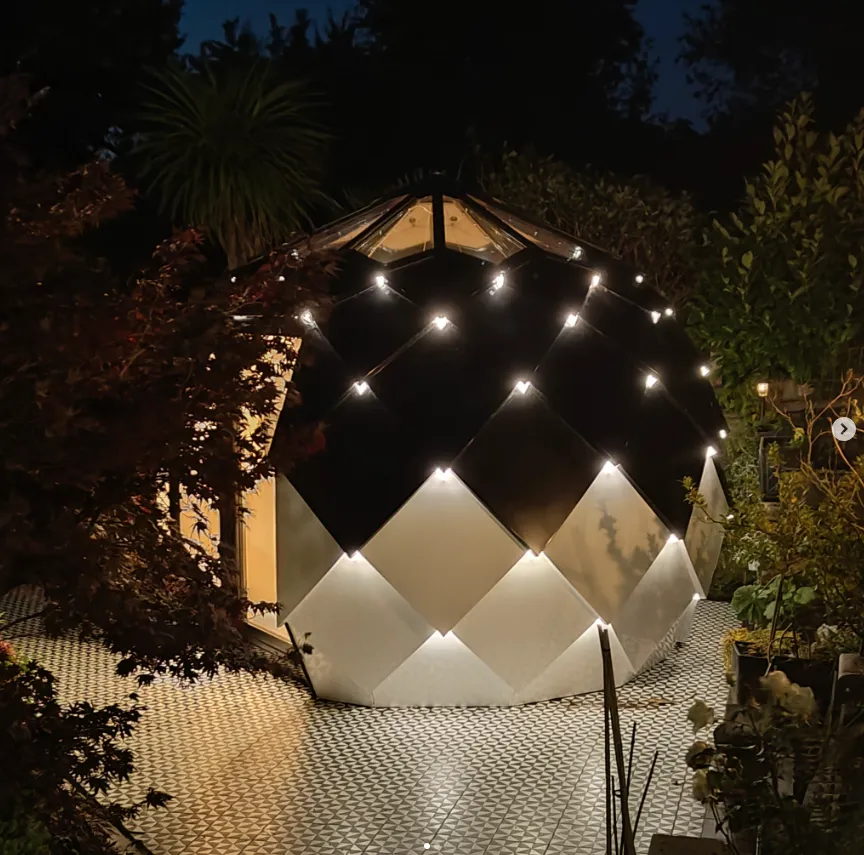
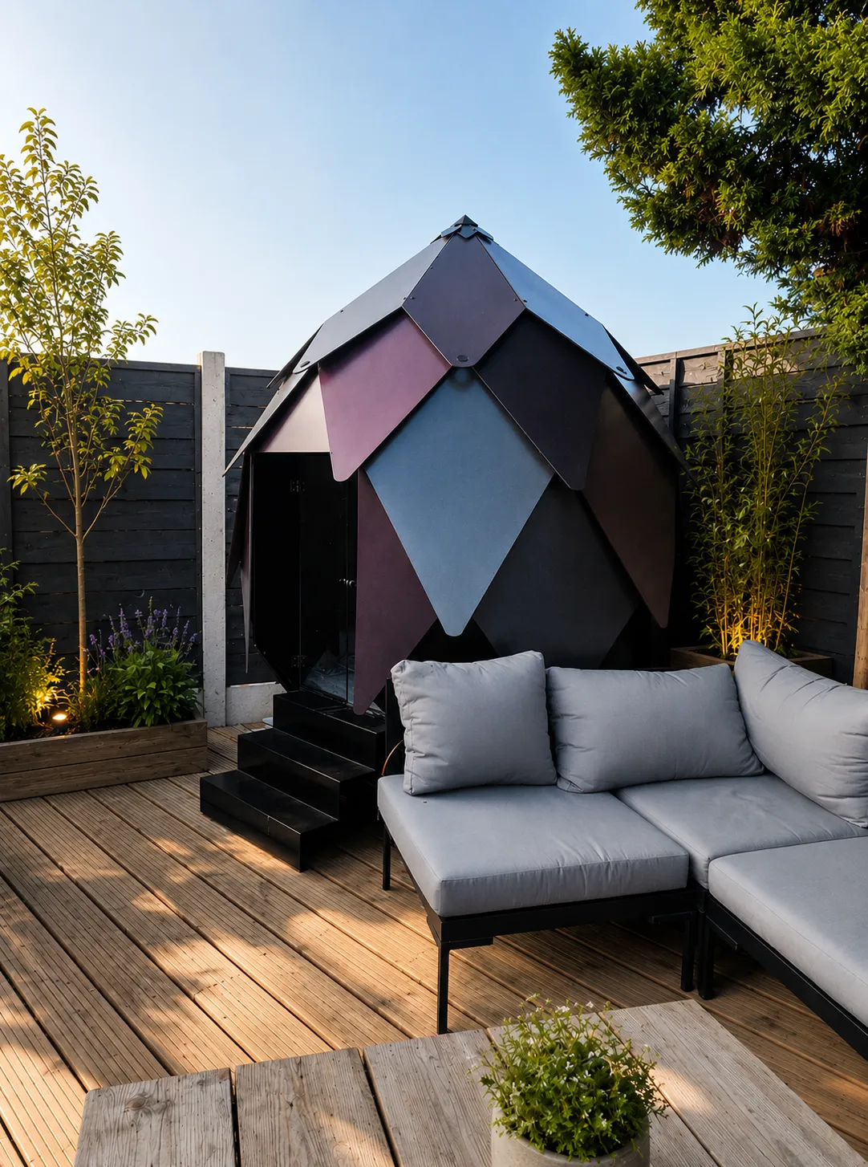
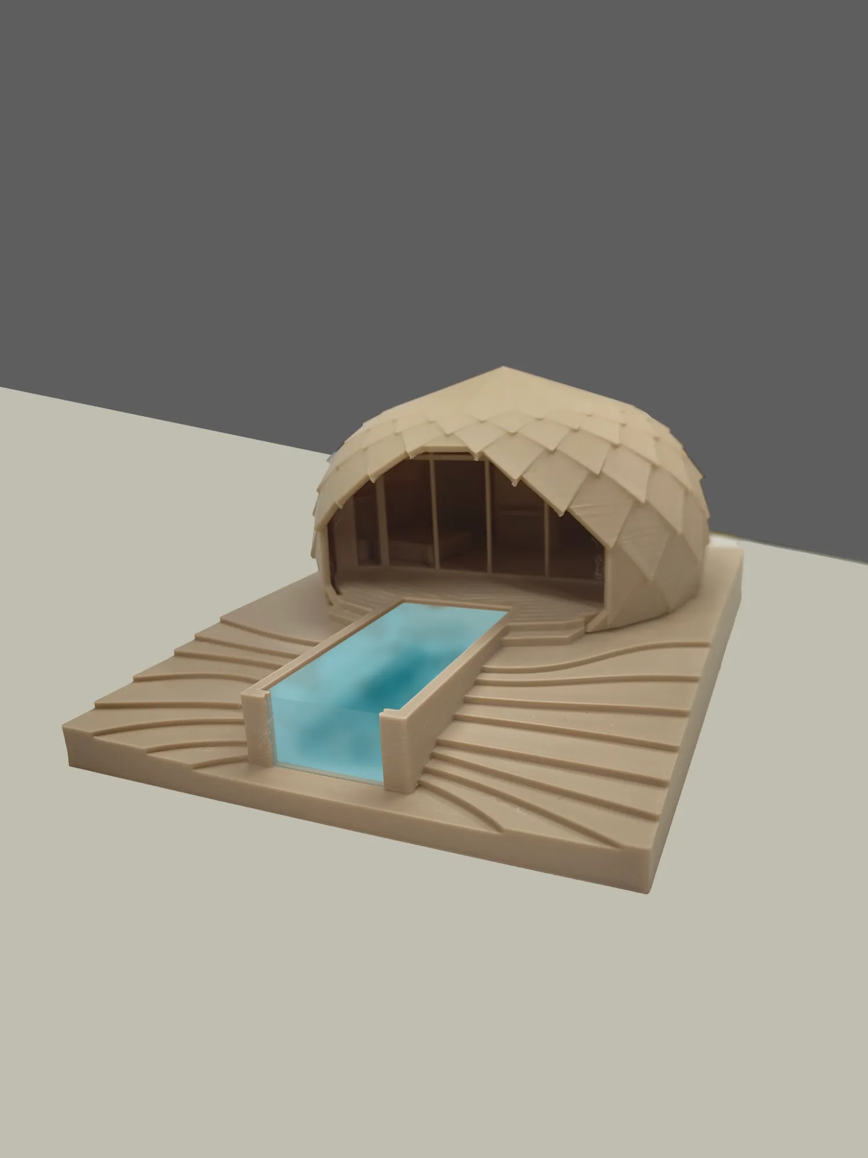
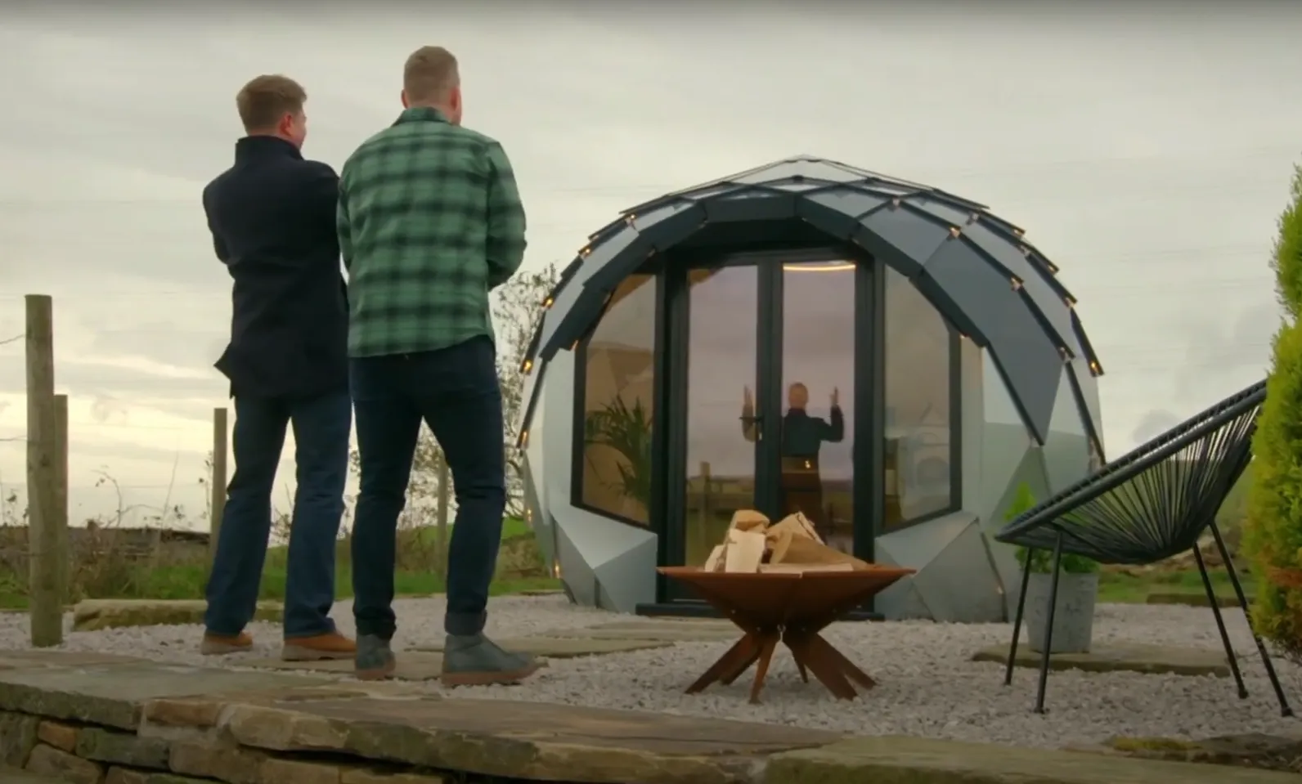
Faceted garden buildings drawn from the geometry of a pine cone. Four years in the making, built by hand in steel, cement board and birch ply.
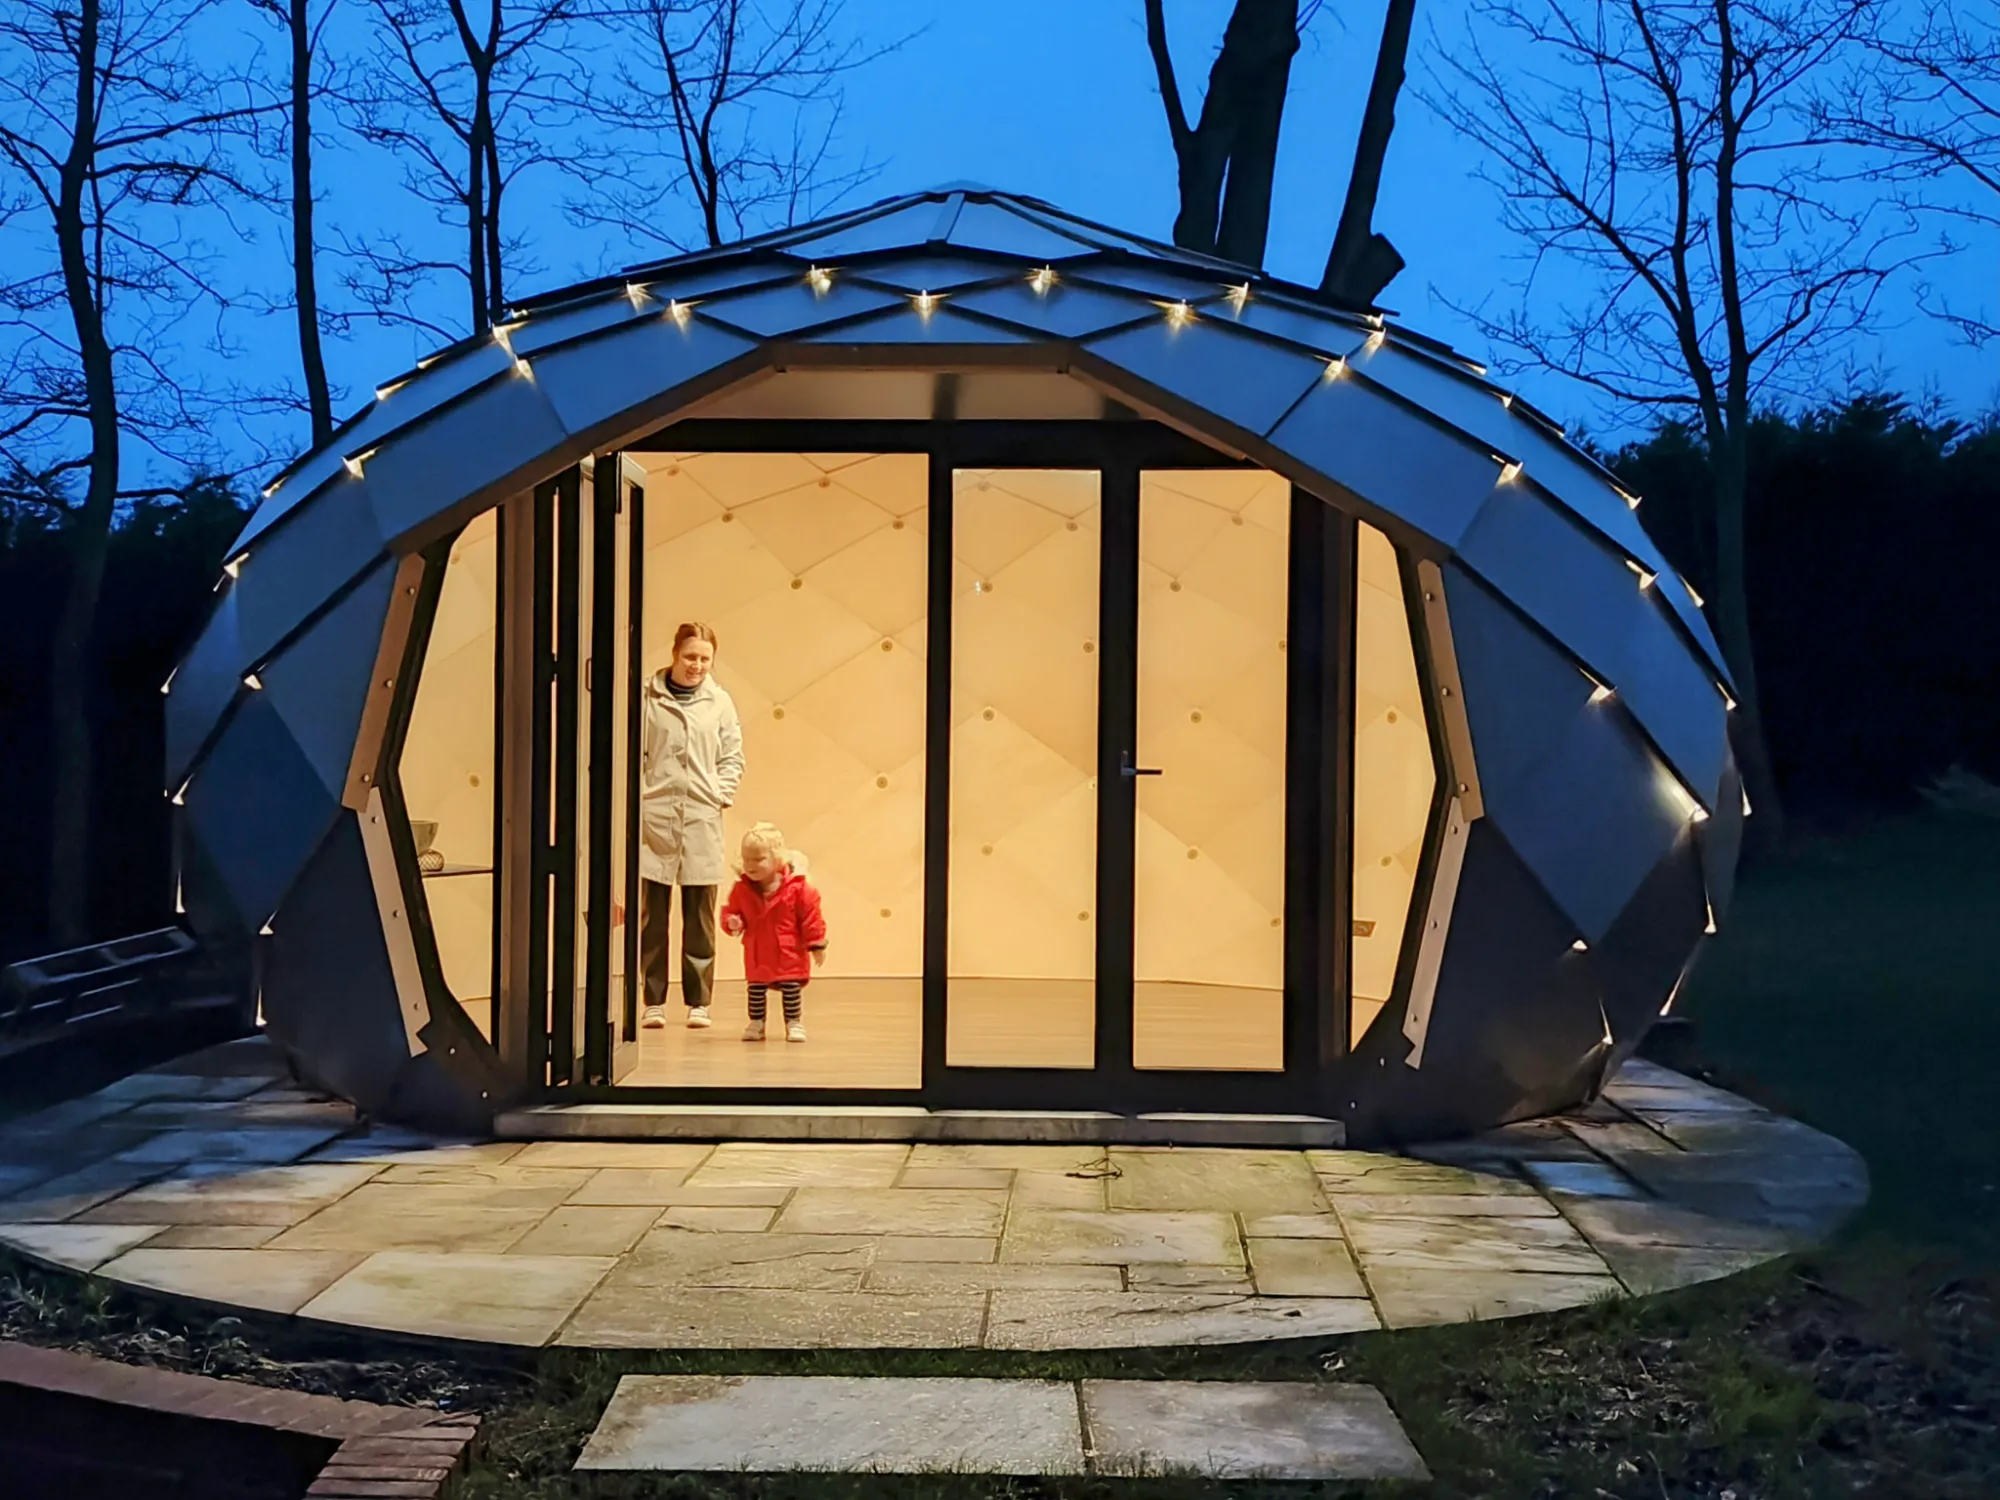
A Dzome is not a shed with a nicer roof. It is a sculpture you can sit inside — a cocoon of overlapping shingles, warmed underfoot, lit from a tinted skylight, and quiet enough to think in.
A cocoon for creativity
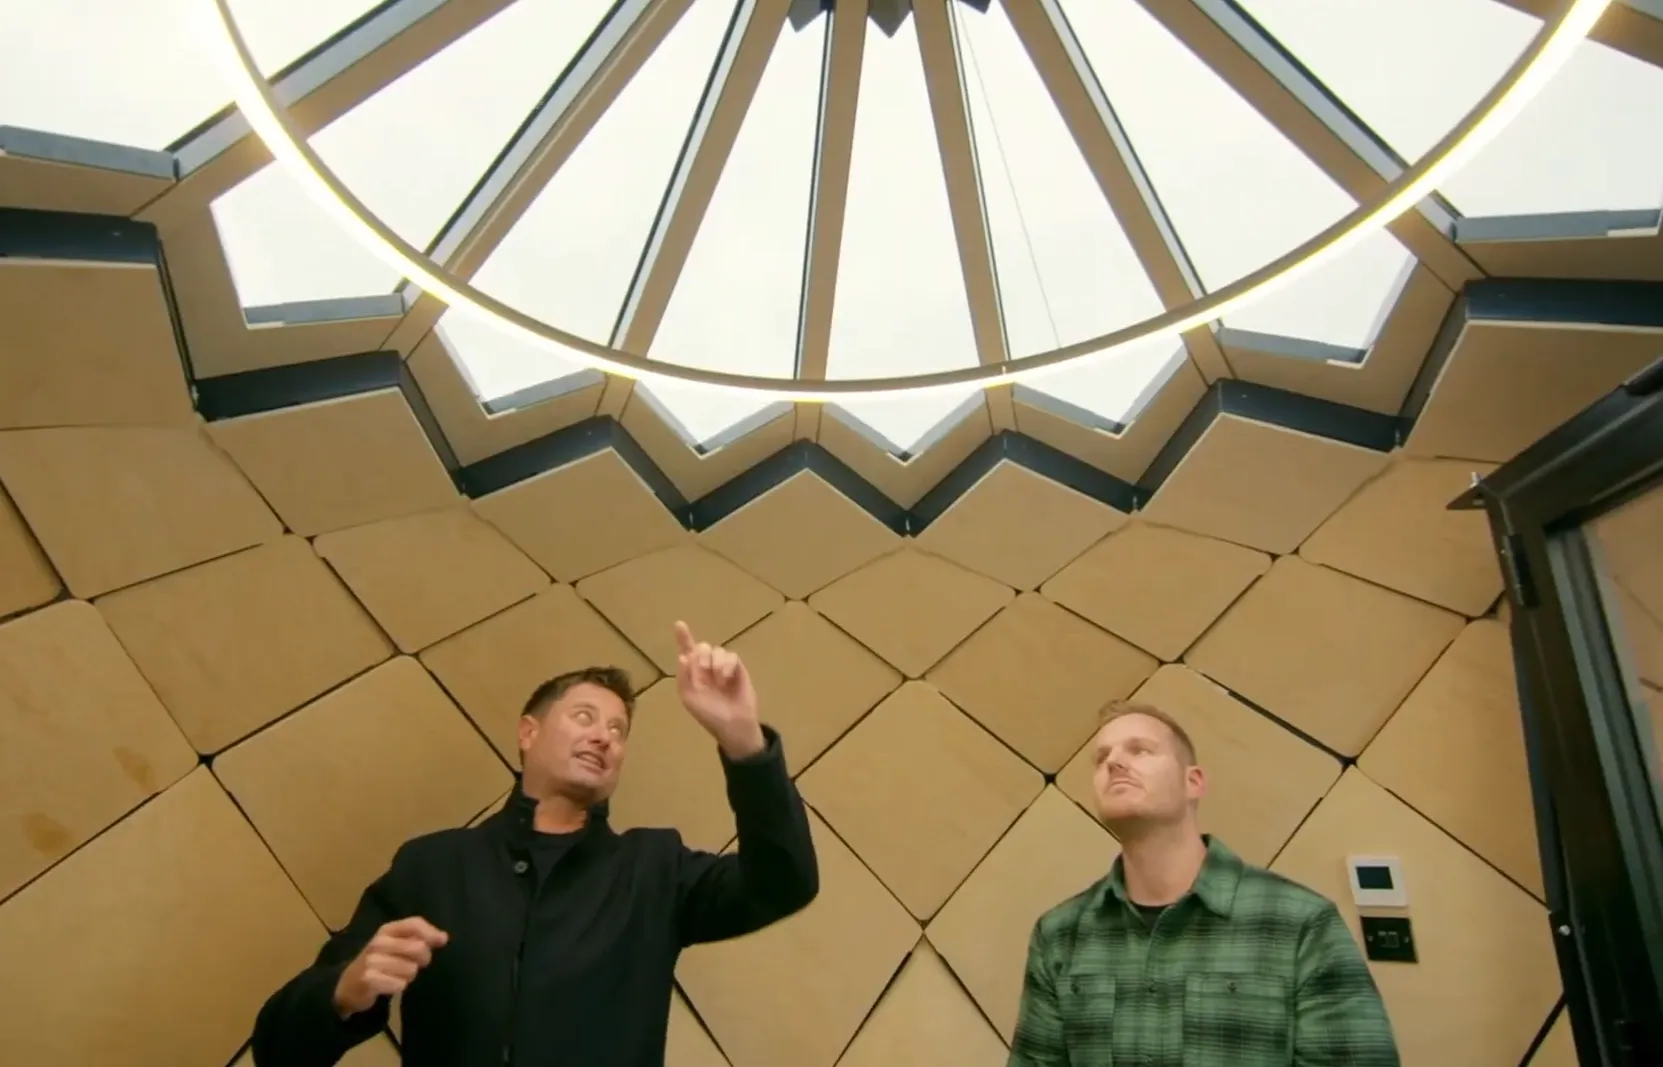
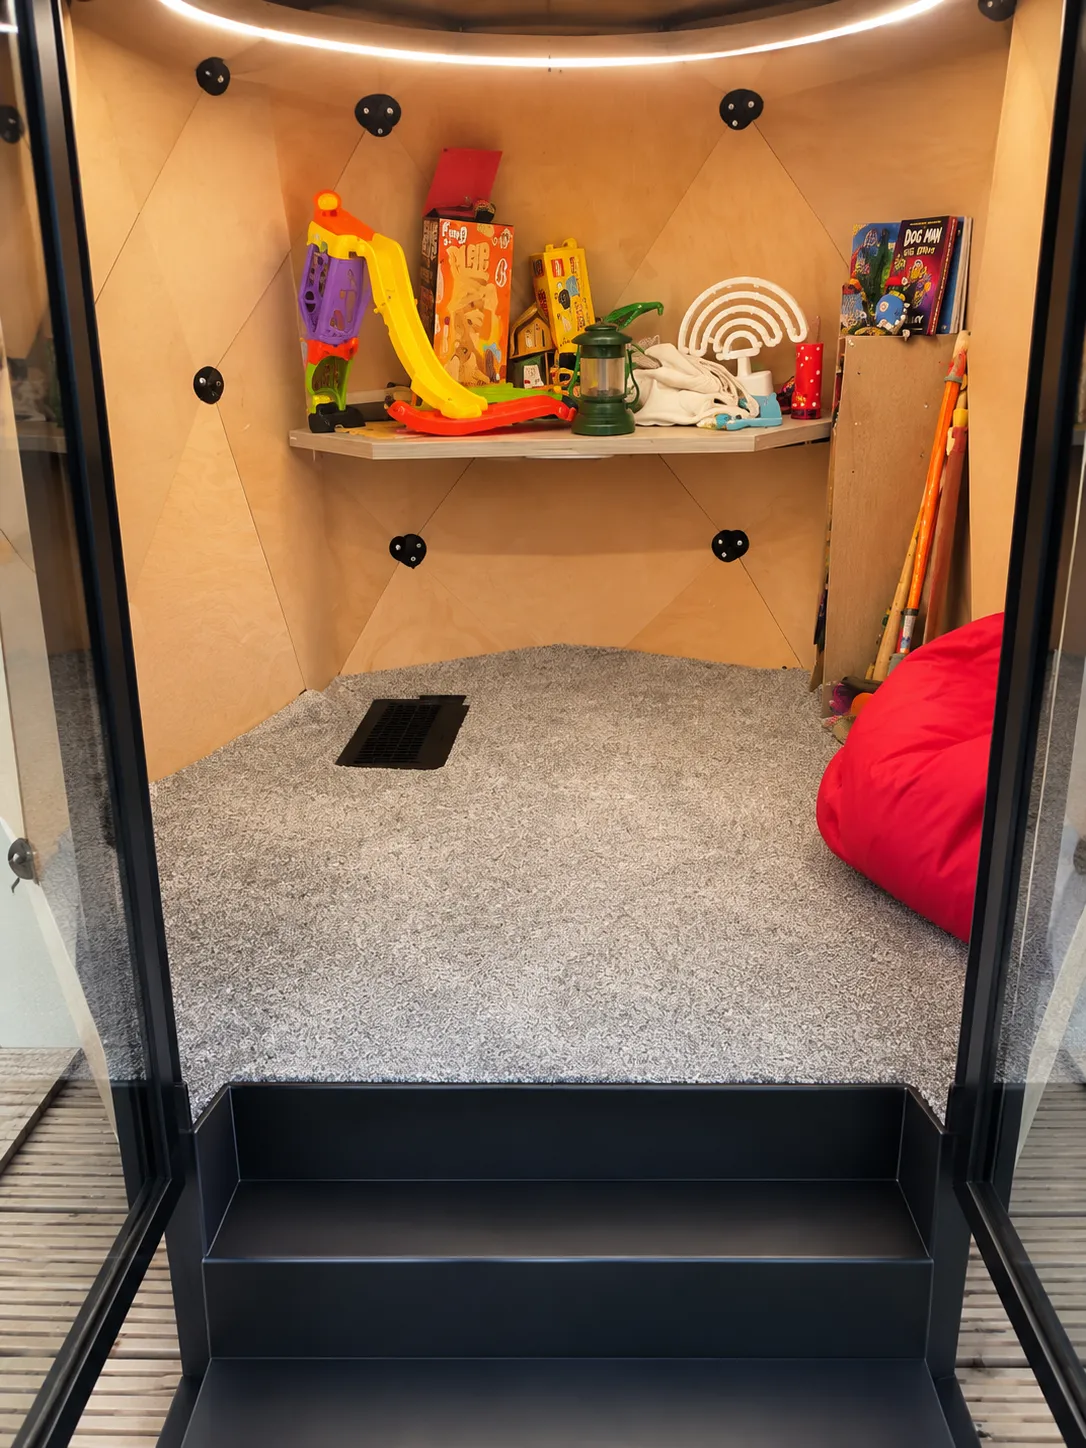
Infrared underfloor heating with thermostat, luxury vinyl tile, birch ply cladding, double-glazed tinted skylight and a halo LED that lights every inch.
Built to stay beautiful
Weatherproof, UV- and fire-resistant fluorocarbon-coated shingles over powder-coated steel, 75mm insulation, aluminium bi-fold doors and double glazing.
One shape, thirty lives
Garden office, gin bar, yoga room, treatment room, cinema, sauna, guest bedroom. Each shell is fitted out to the way you actually live.
The range
Accommodation pods
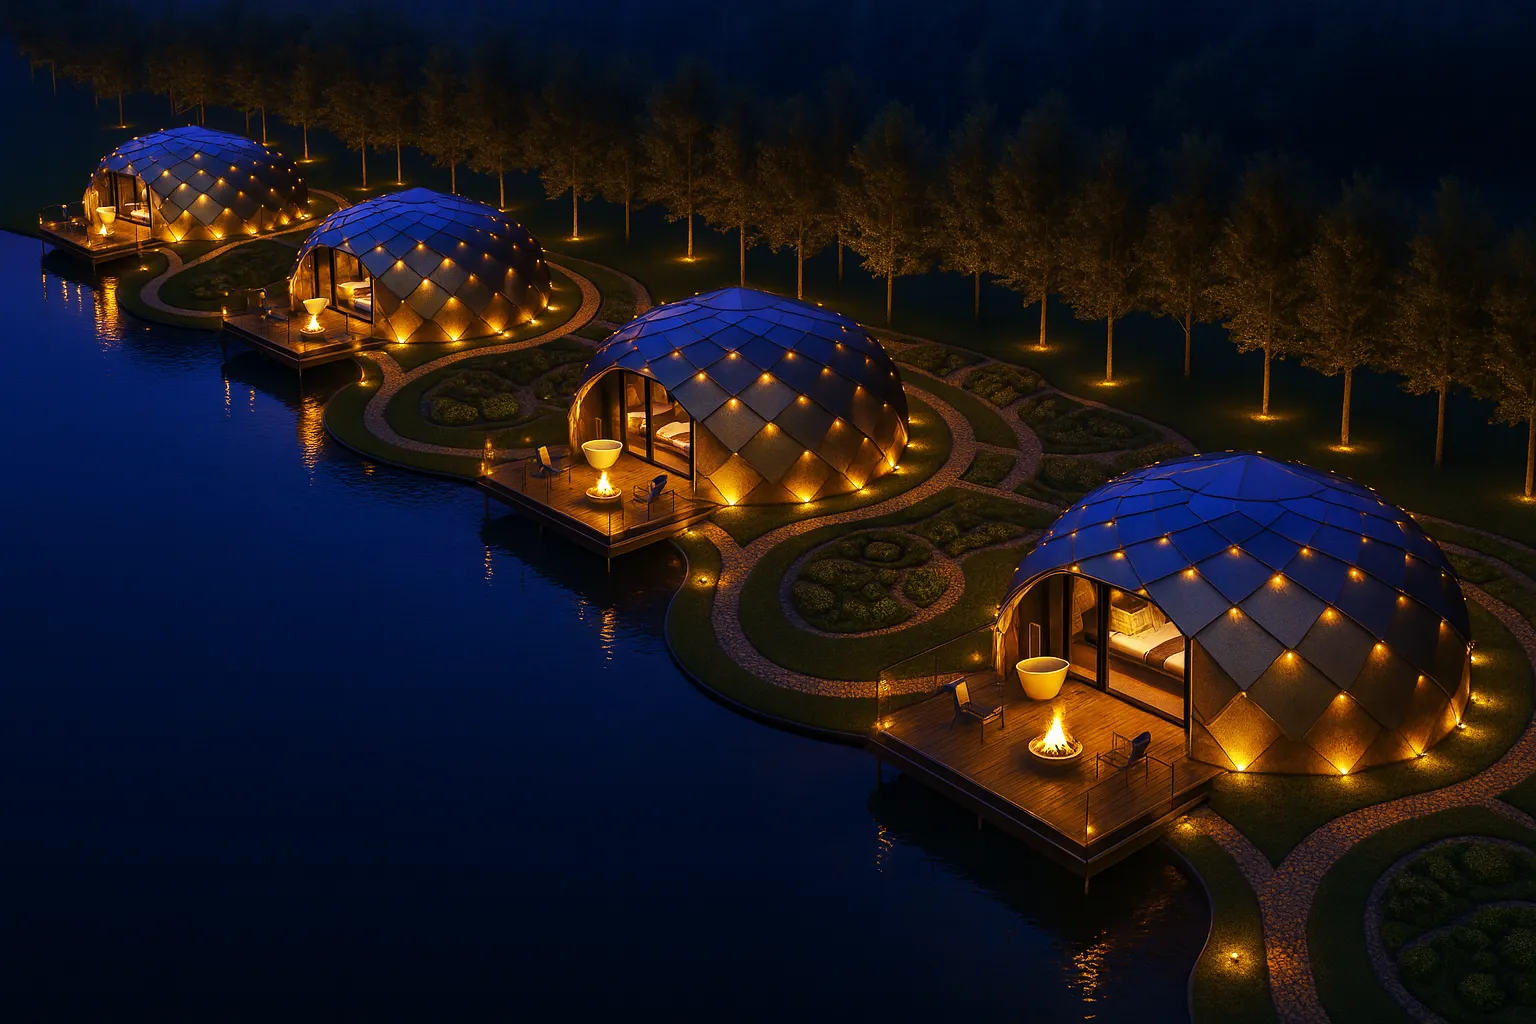
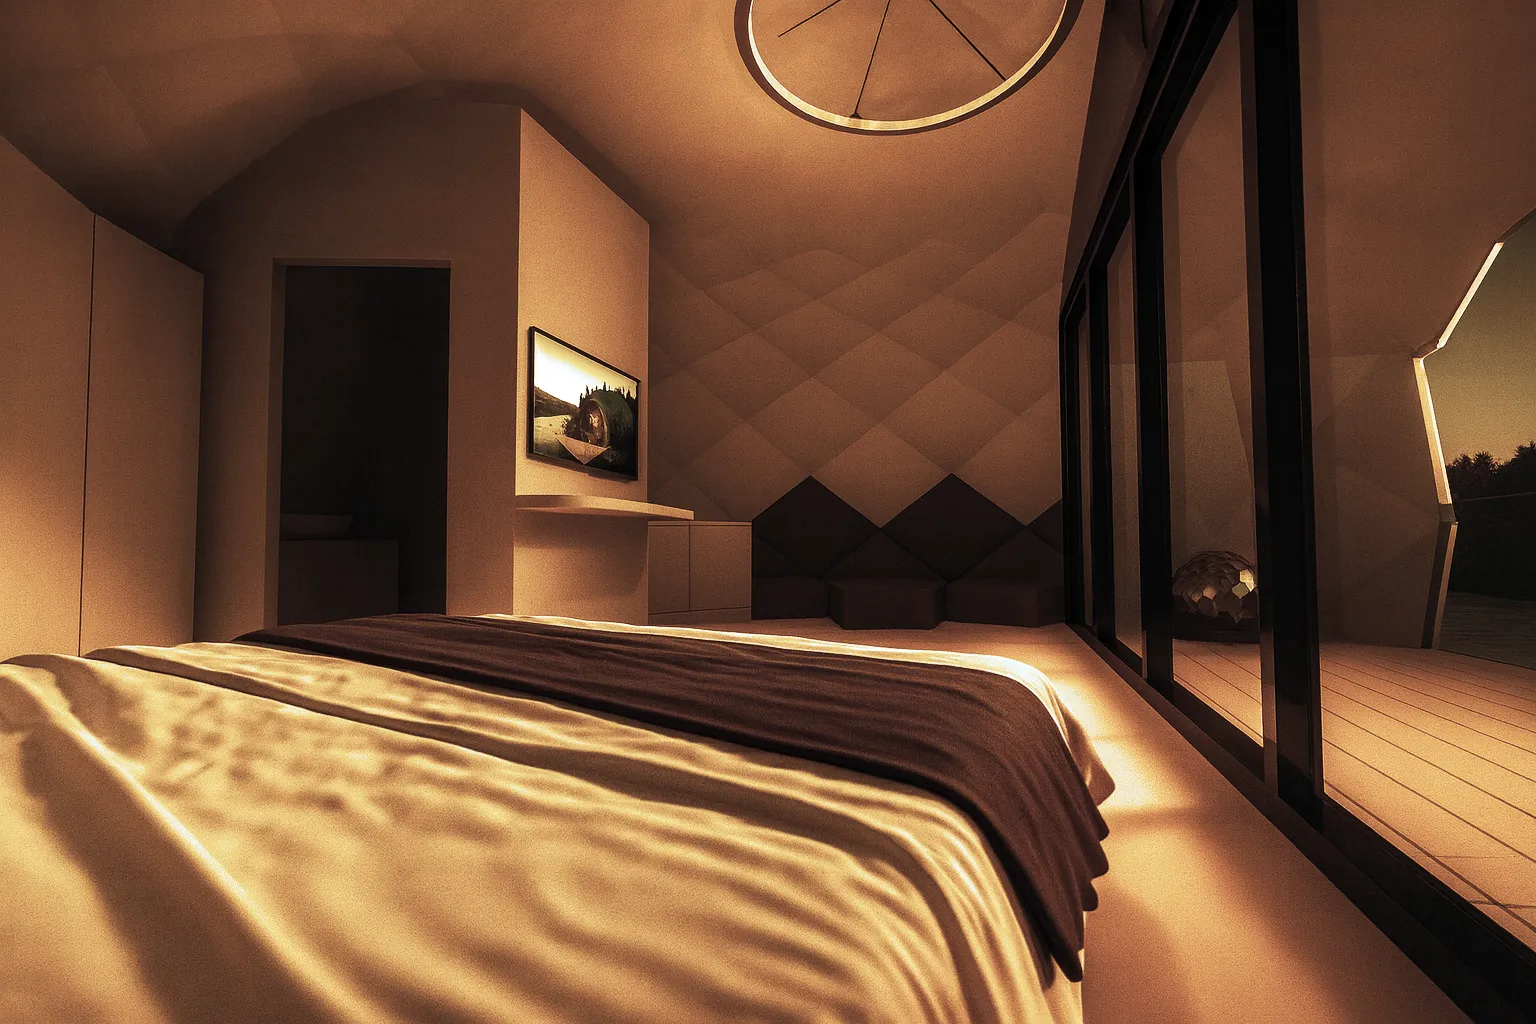
The Dzome5.5 and Dzome8 — fully serviced overnight units with bedroom, bathroom, kitchen and media wall. Designed for holiday parks, estates and glamping operators.
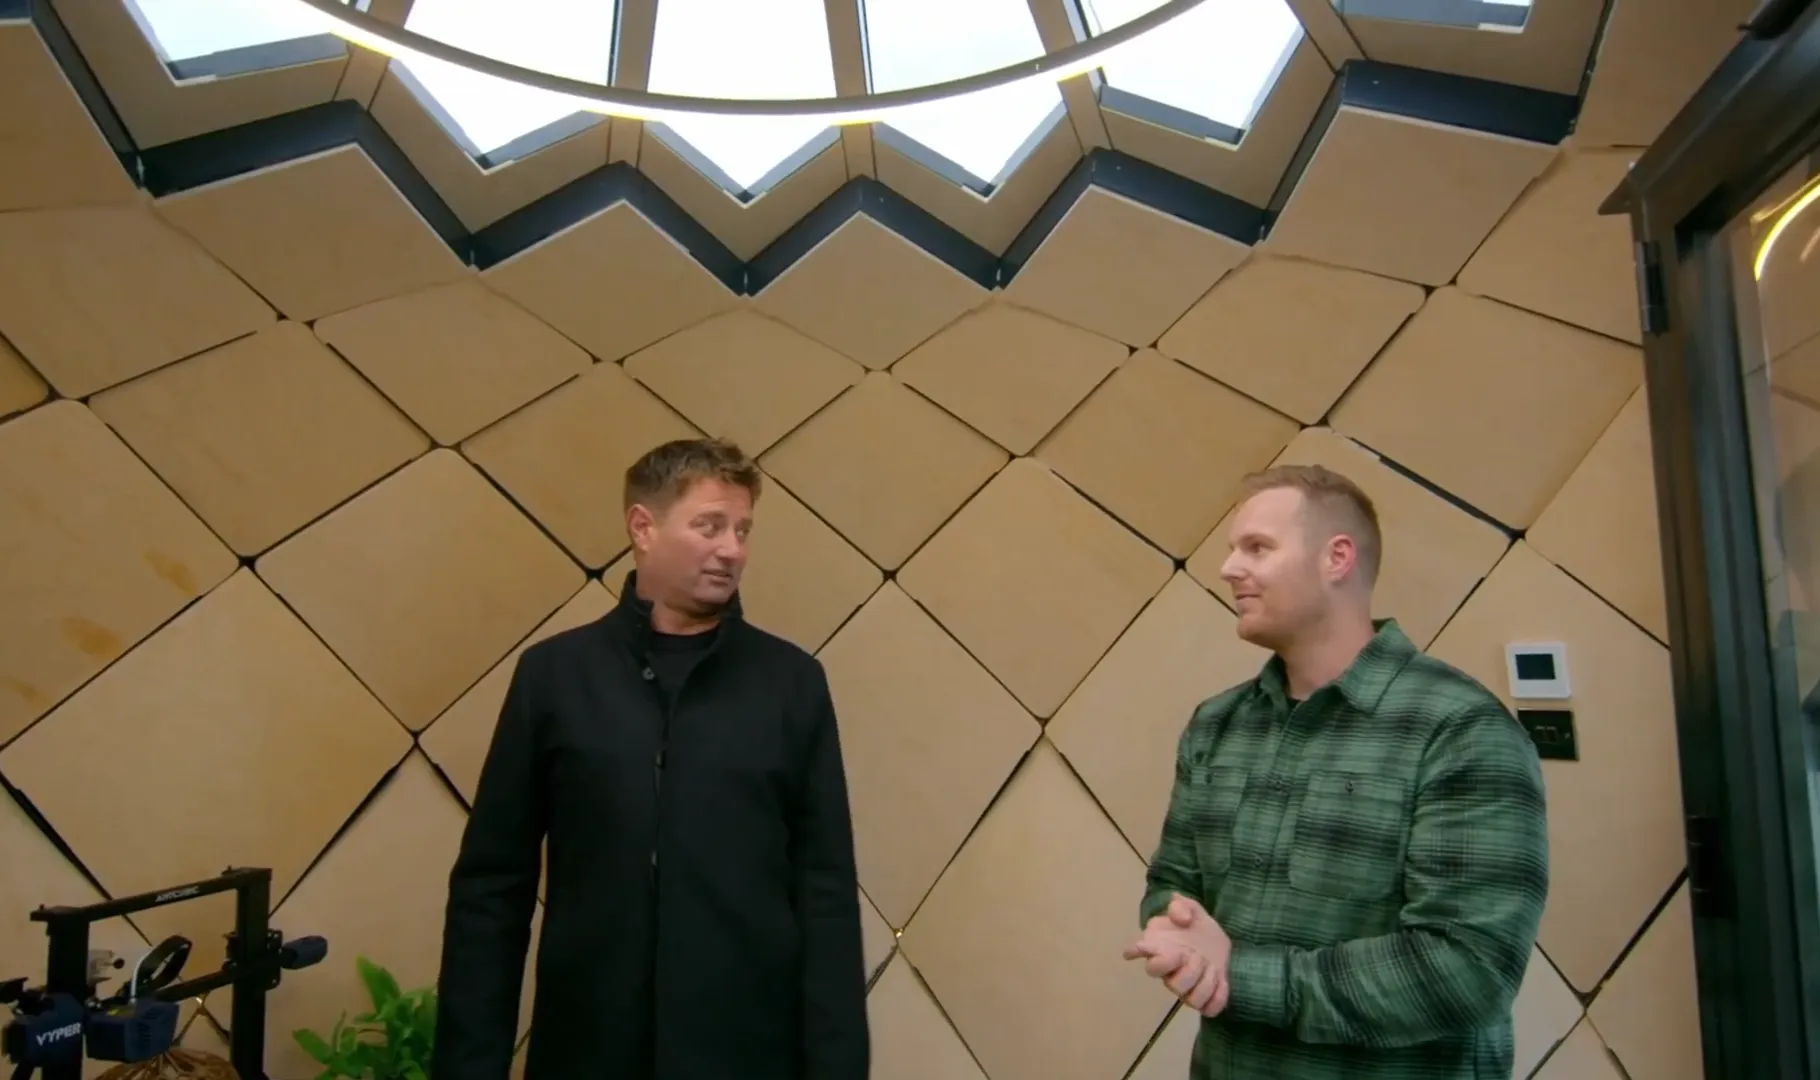
“A relaxing cocoon of creativity.”
George Clarke, architect and host — Series 11, Episode 7.
See one in person at Bents Garden Centre
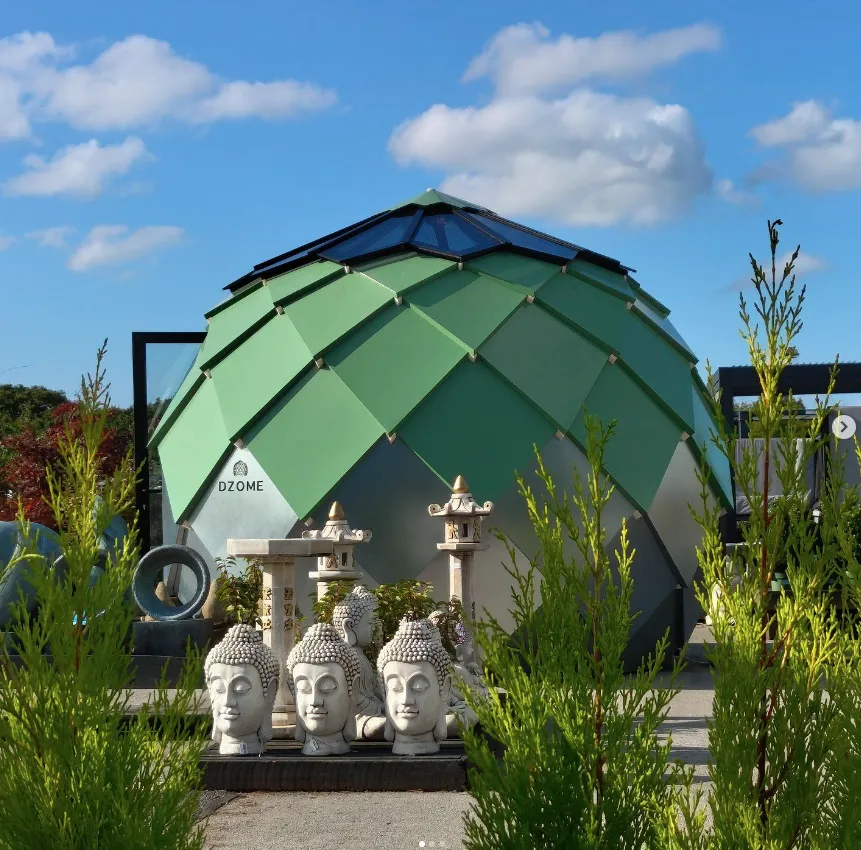
Our Dzome4 showcase room is open for viewings. Step inside, feel the heat underfoot and look up through the skylight.
Garden office pods & garden rooms · Range 2025
one geometry
From a 400mm water feature to a six-metre room. Every model is a flat-pack kit for self-assembly; we also survey, foundation, build and fit out.



Not sure which size your garden takes?
Ask Anthony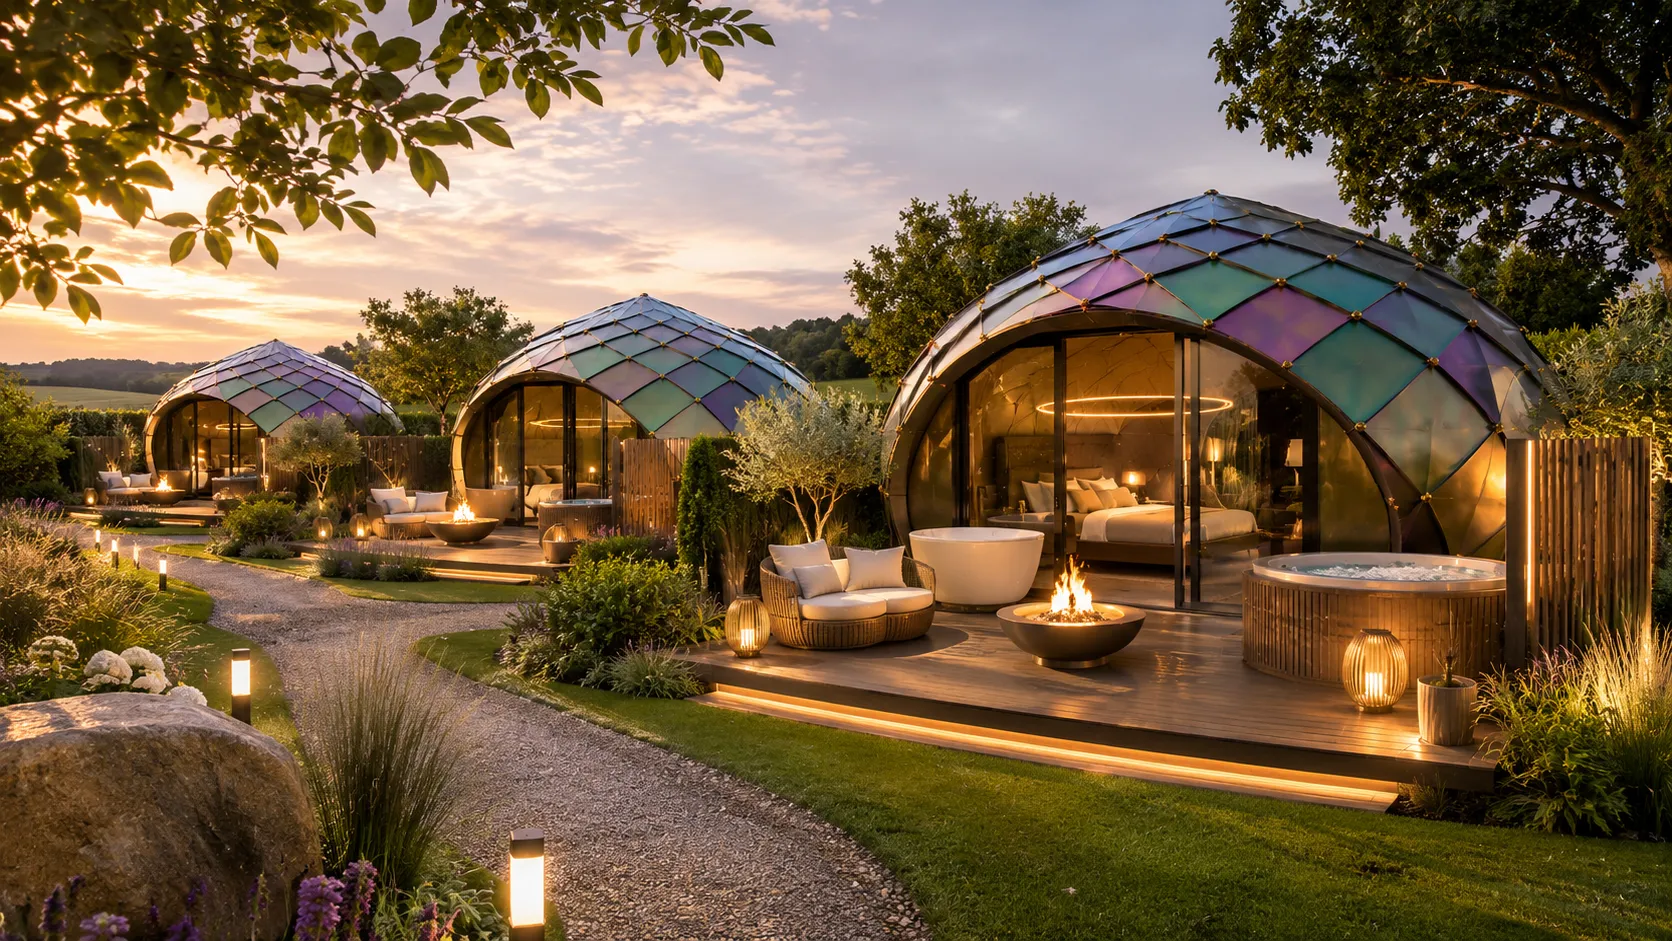
Glamping & holiday park accommodation pods · Coming 2026
worth staying
Two fully serviced accommodation pods for holiday parks, estates and glamping sites. Now in final development — early enquiries are being logged for the first production run.
5.5 metre suite
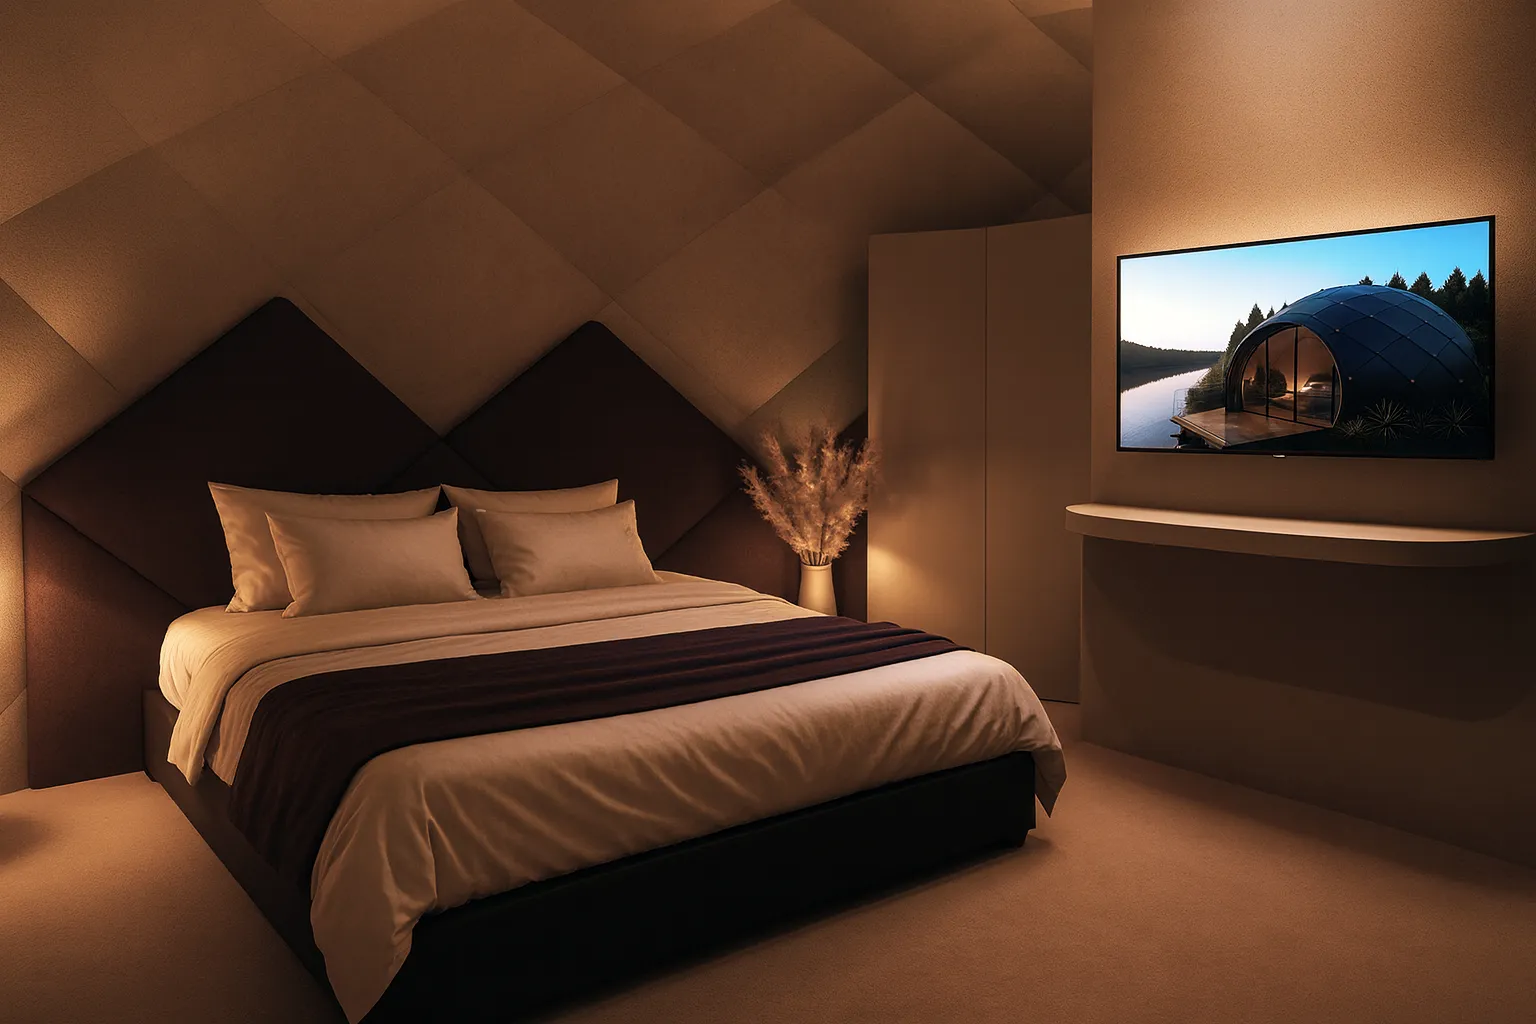
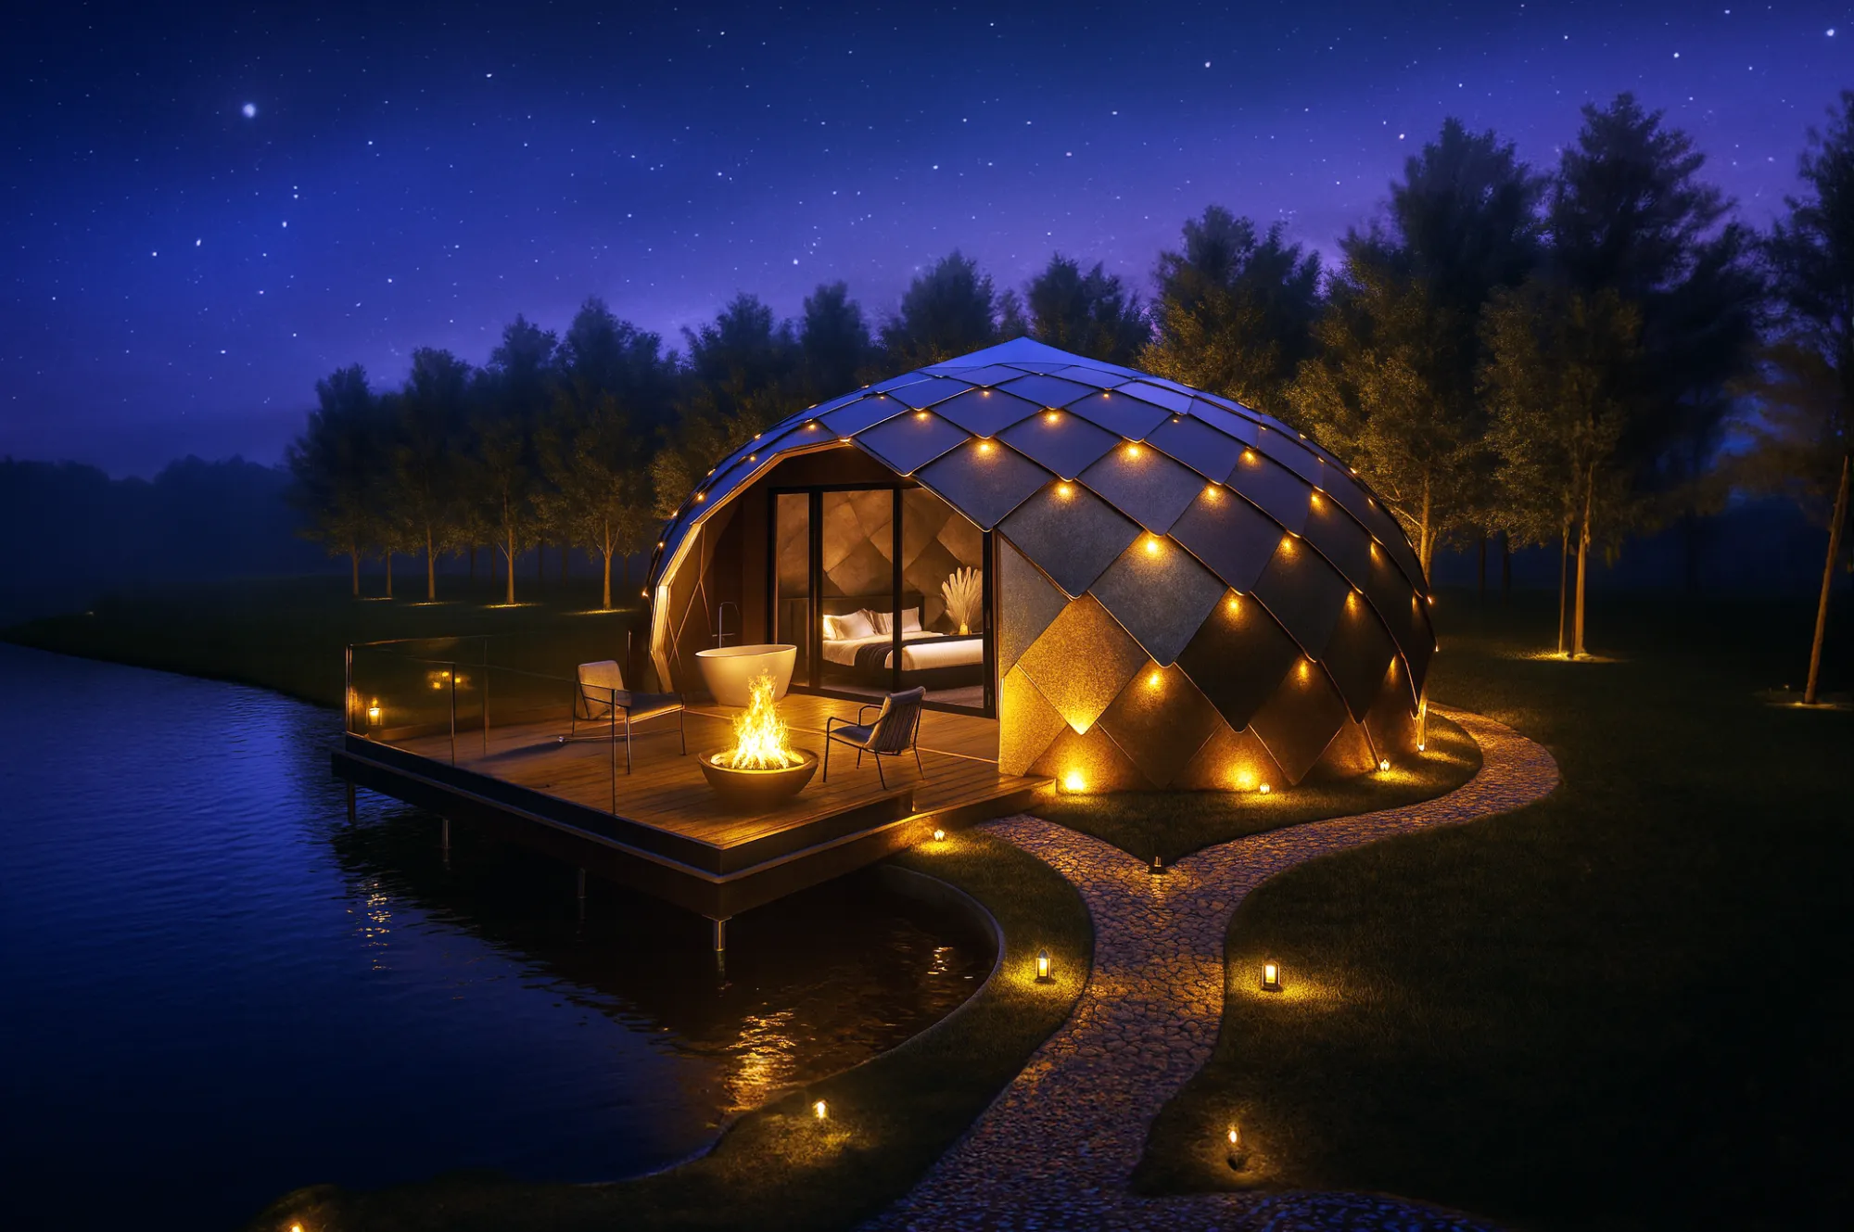
A Fibonacci-inspired geodesic form clad in overlapping pearlescent diamonds that shift from green to magenta. Inside, a complete one-bedroom stay: ottoman storage bed, informal seating, bathroom, kitchen, media wall with TV and air conditioning, plus a boiler and storage cupboard.
8 metre lodge
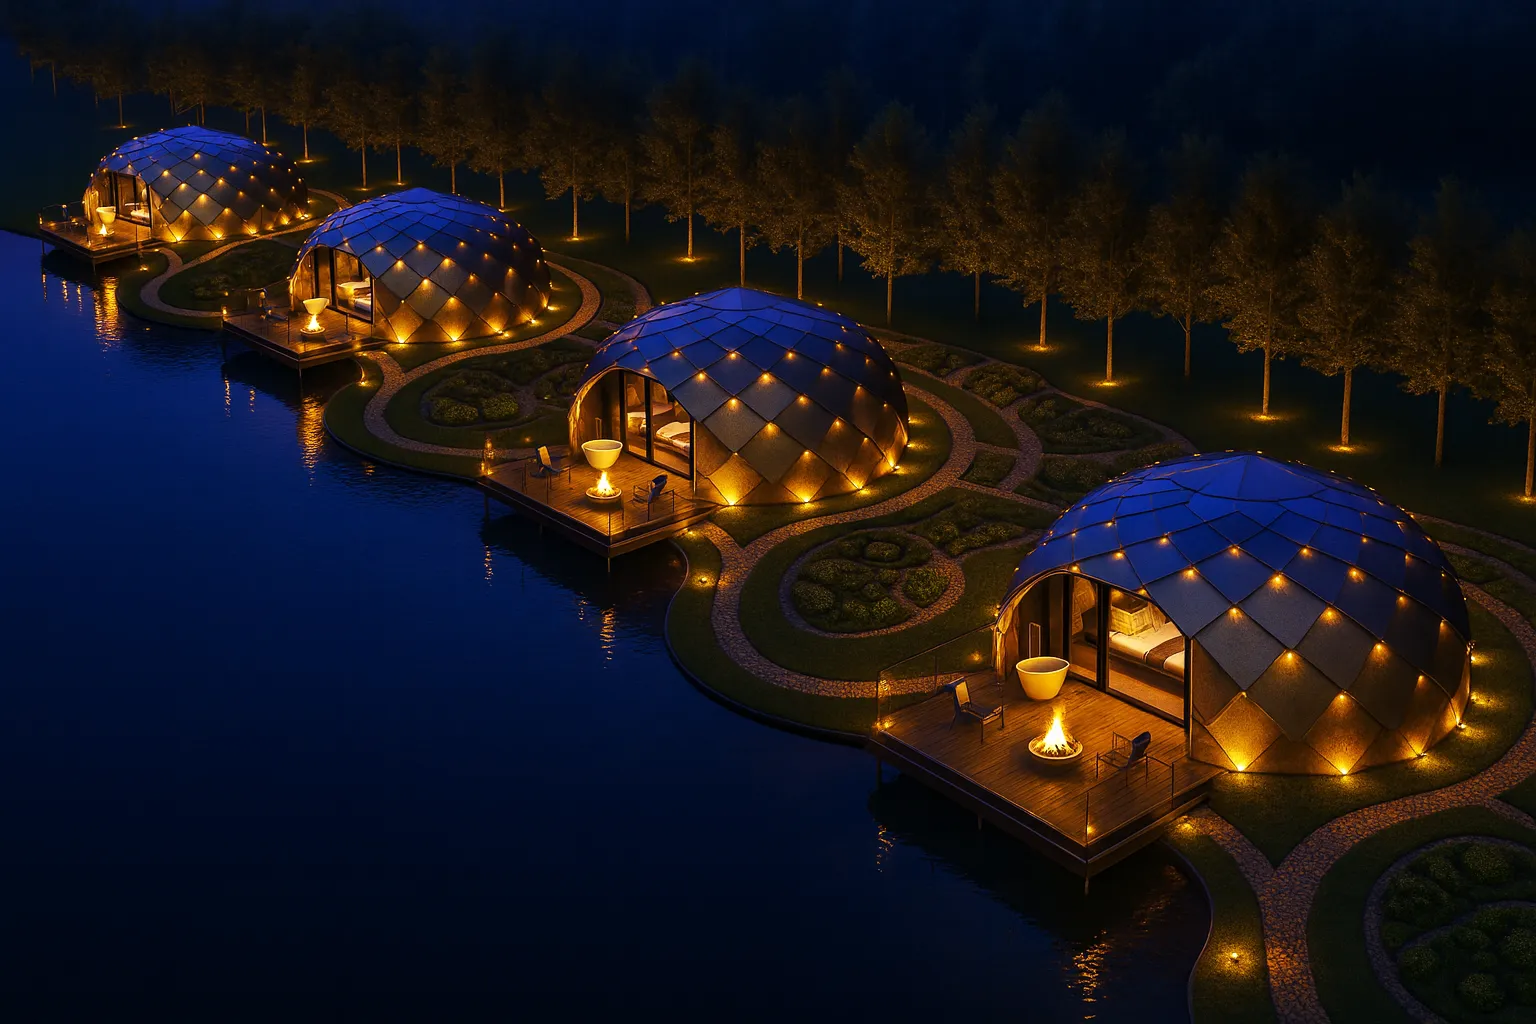
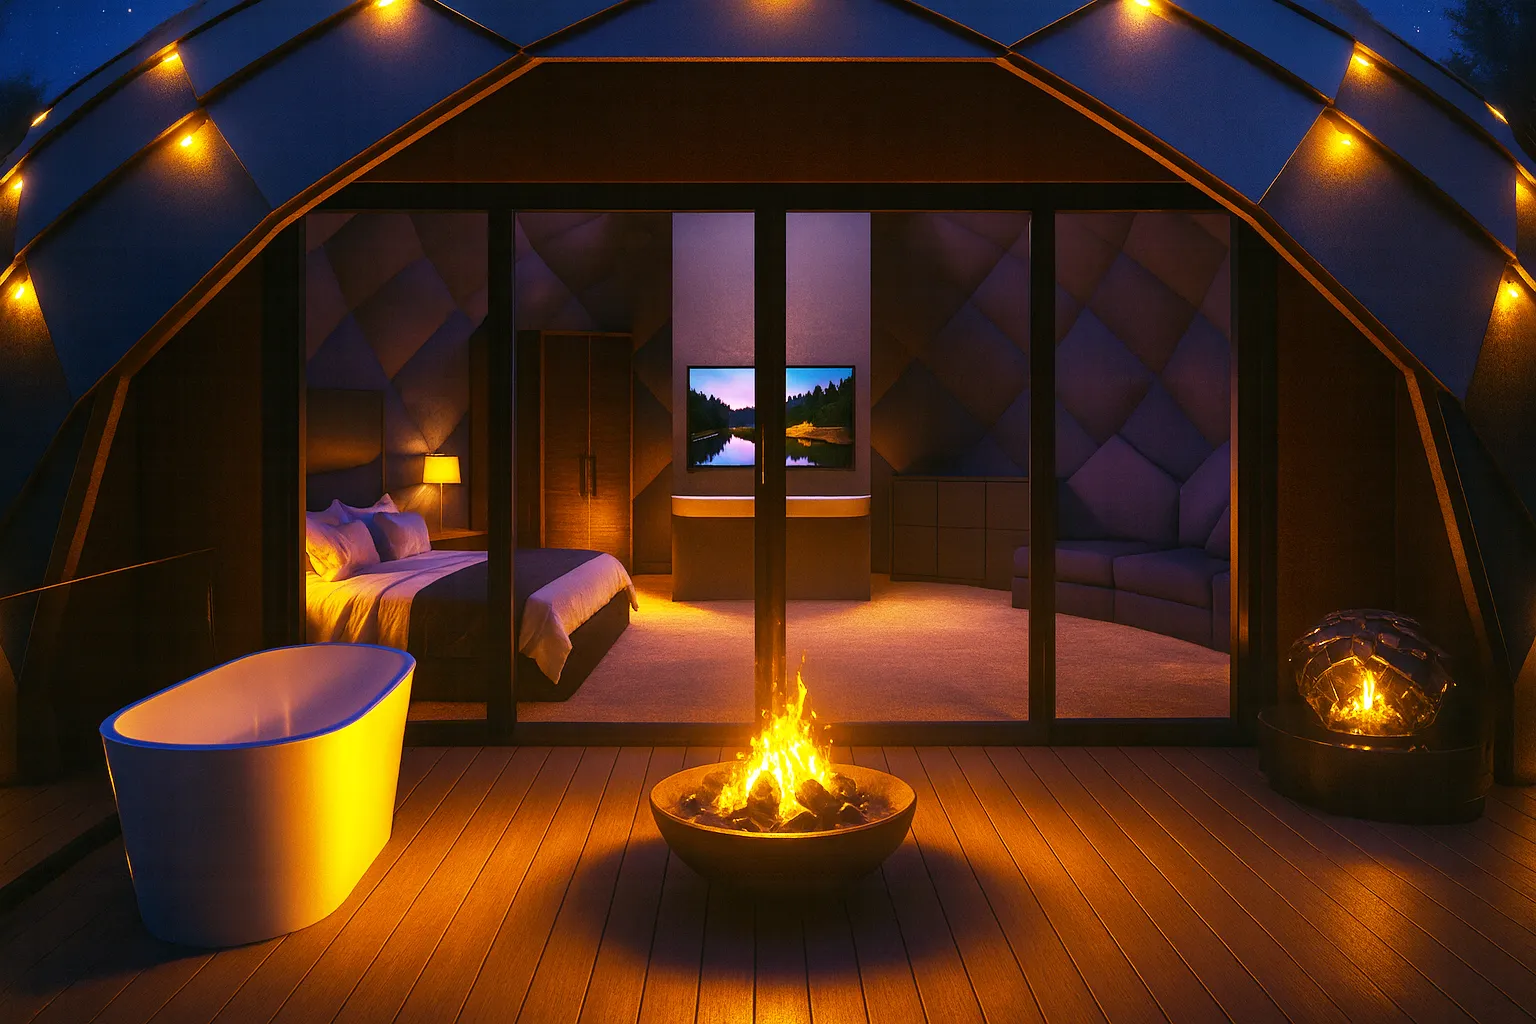
The flagship. An eight-metre dome with a lit shingle skin, glazed gable to the view, deck, outdoor bath and fire bowl — a destination unit that sells the site as much as the stay.
A garden of one's own
Every pod is its own world
We plan sites as a series of private plots off a shared gravel path, so guests never look onto one another. Position, orientation and services routes are set after a site visit and survey.
Built for overnight guests
The envelope uses components already proven across the Dzome range. Independent fire, structural and Building Regulations checks are completed before any guest stays.
Have the land? Let's build it together
Alongside outright sales, we develop small pod sites as joint ventures with landowners and hospitality operators — a jointly owned business with room to grow, one pod at a time.
Be first on the list
Tell us your site, your unit count and your opening season. Anthony will come back to you personally with lead times and pricing as soon as the first run is scheduled.
Register interest on WhatsApp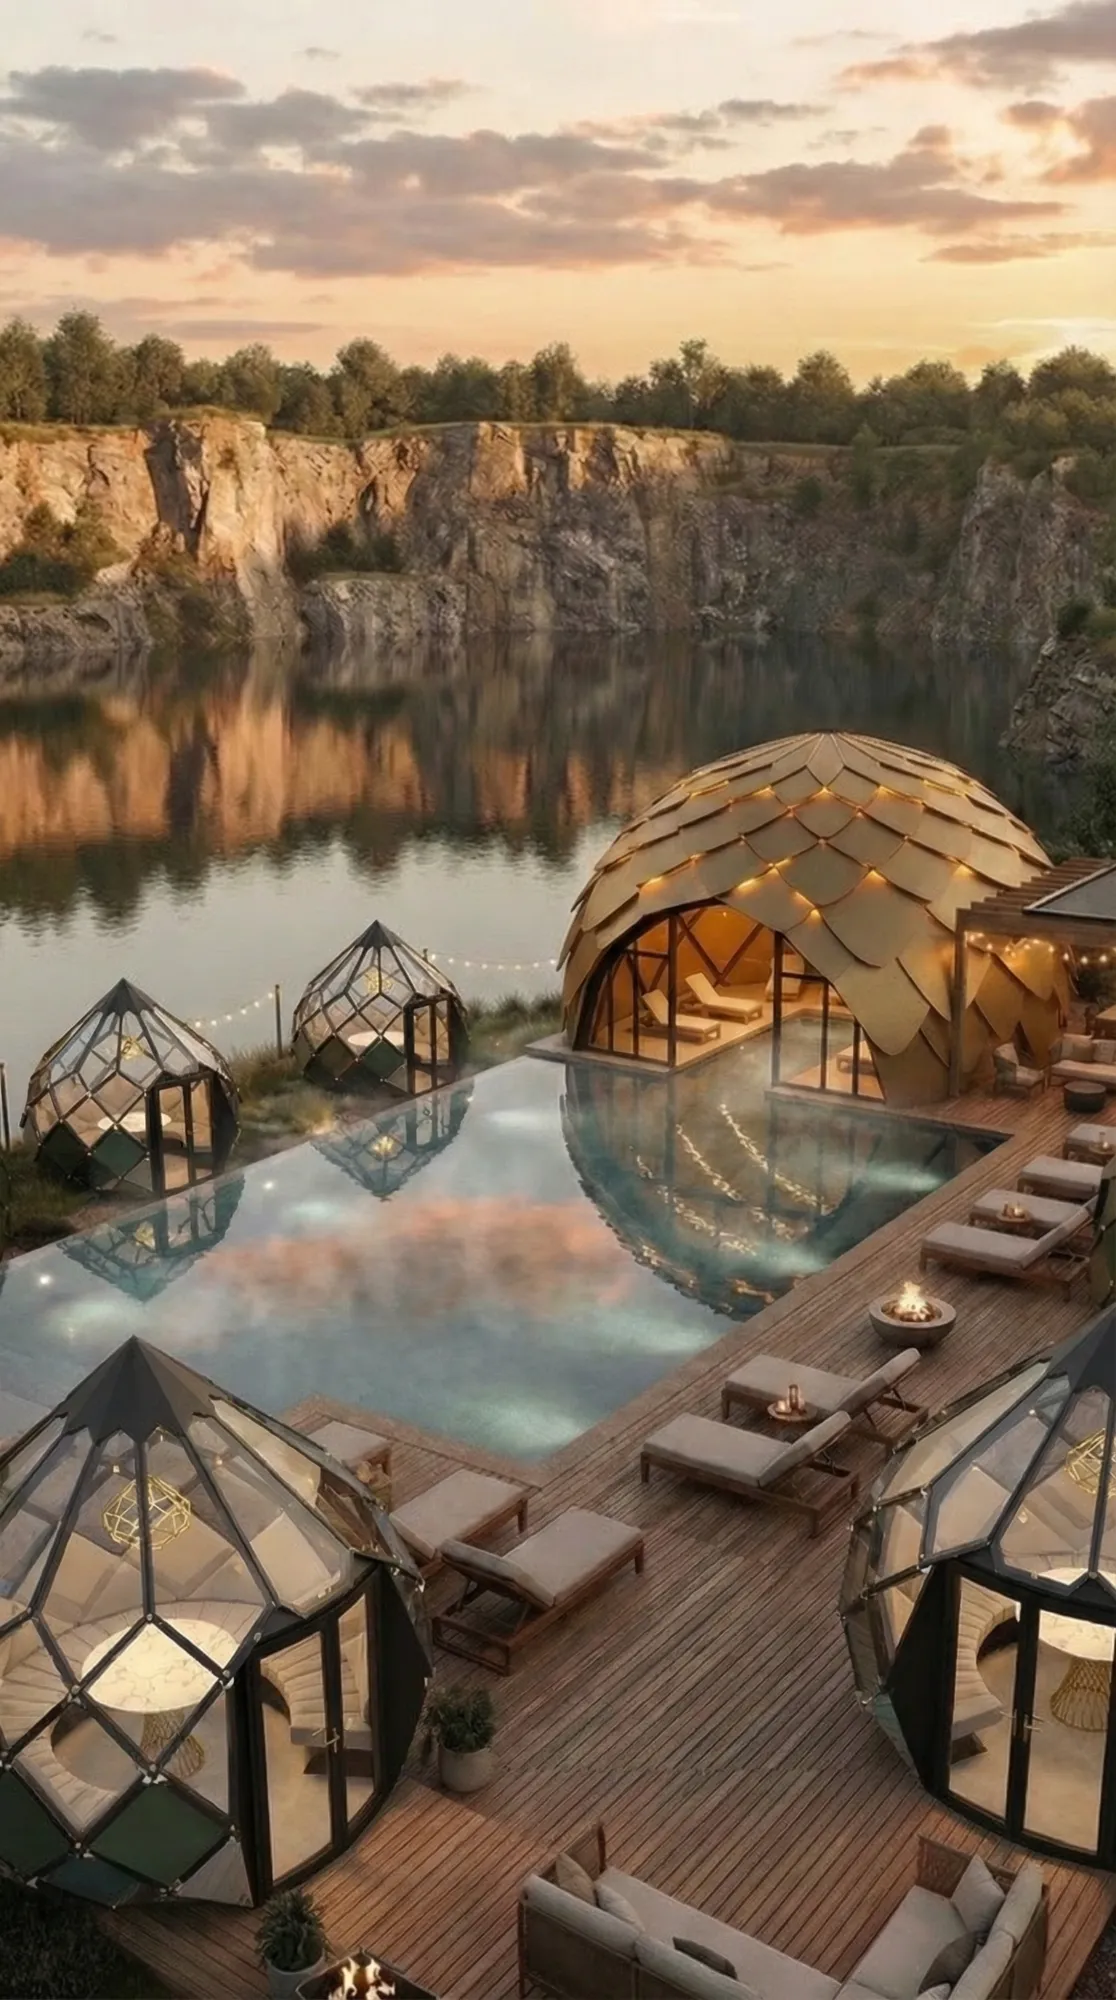
Commercial & hospitality pods
people photograph
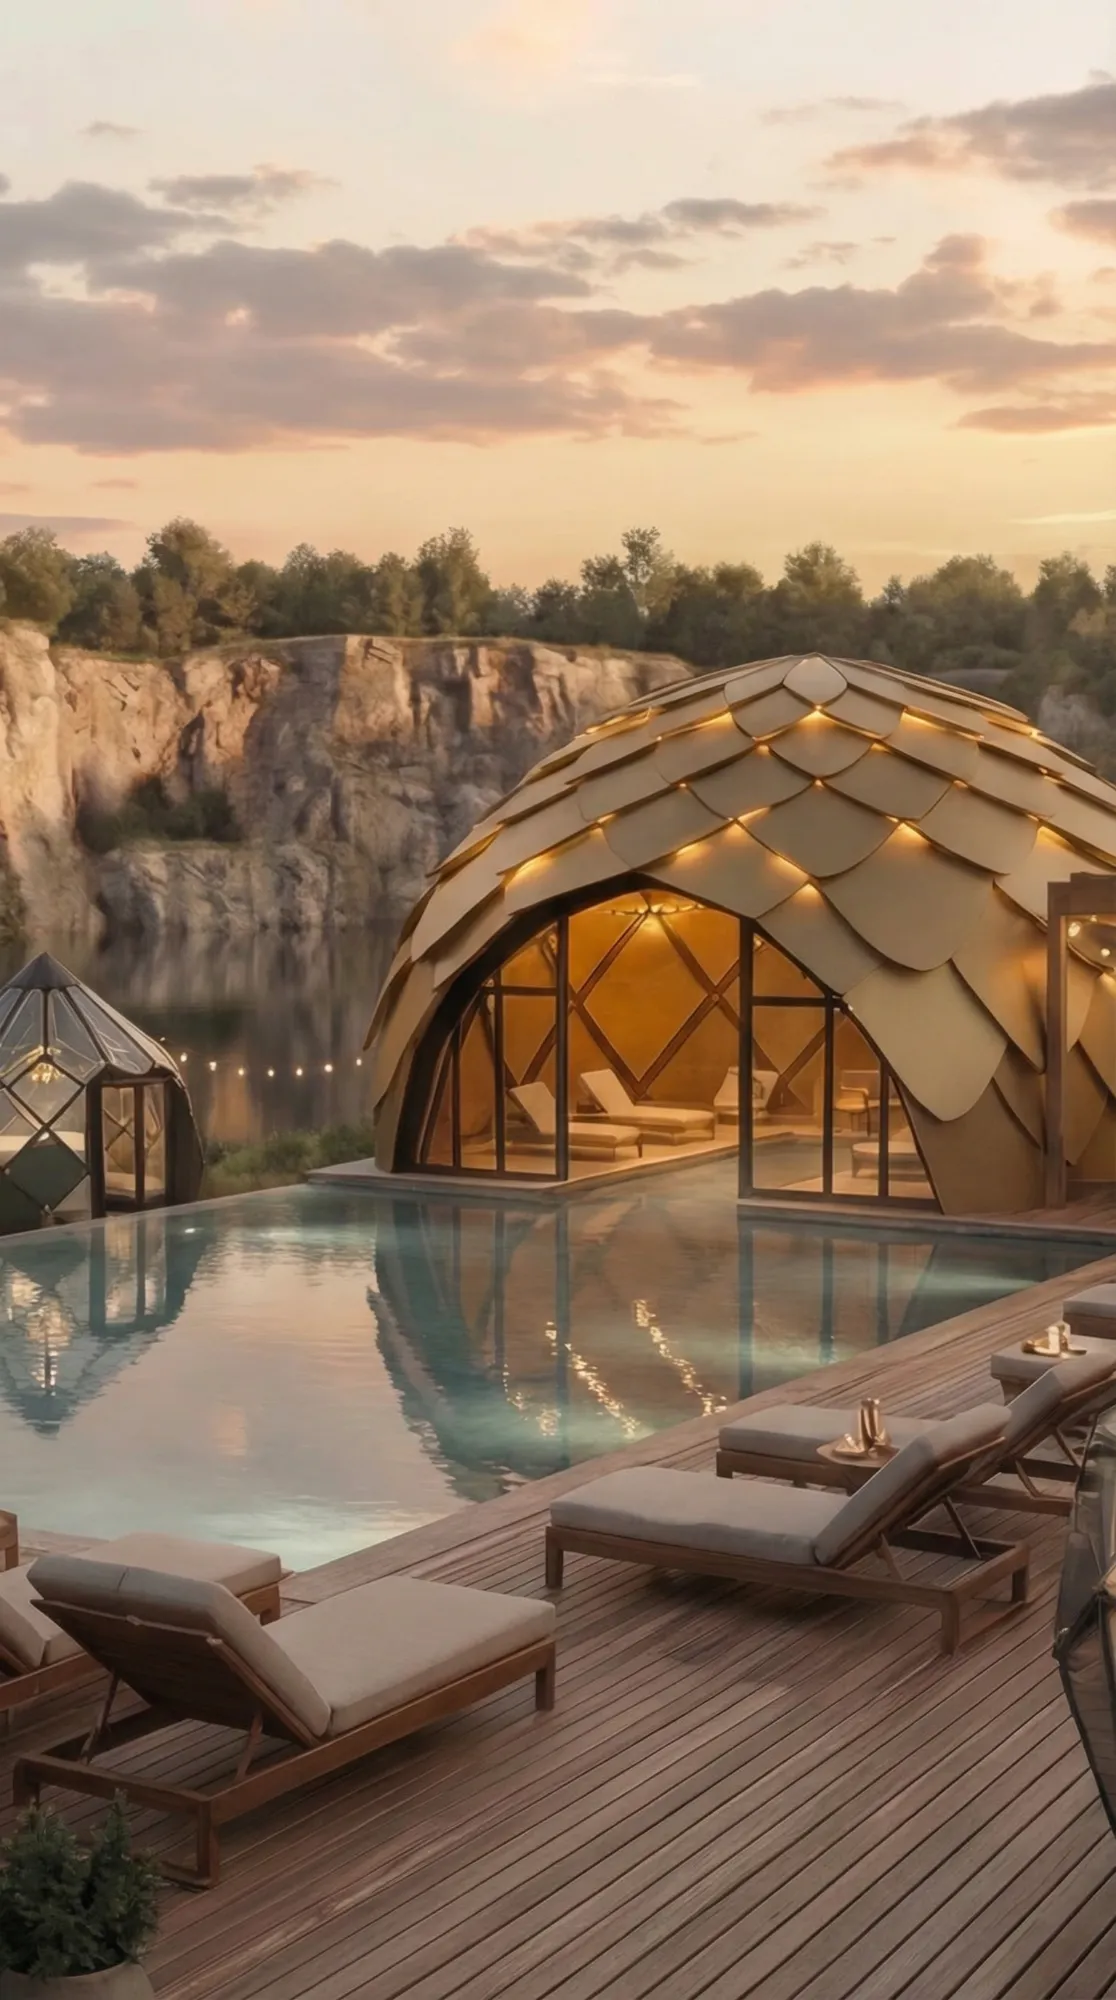
Spas, saunas, poolside cabanas, bars, treatment rooms and retail pop-ups. The shape does your marketing for you.
Spa & wellness
Sauna, steam, plunge and treatment pods that sit lightly on a site — ground screws instead of slabs, so a scheme can grow one unit at a time.
Bars & dining
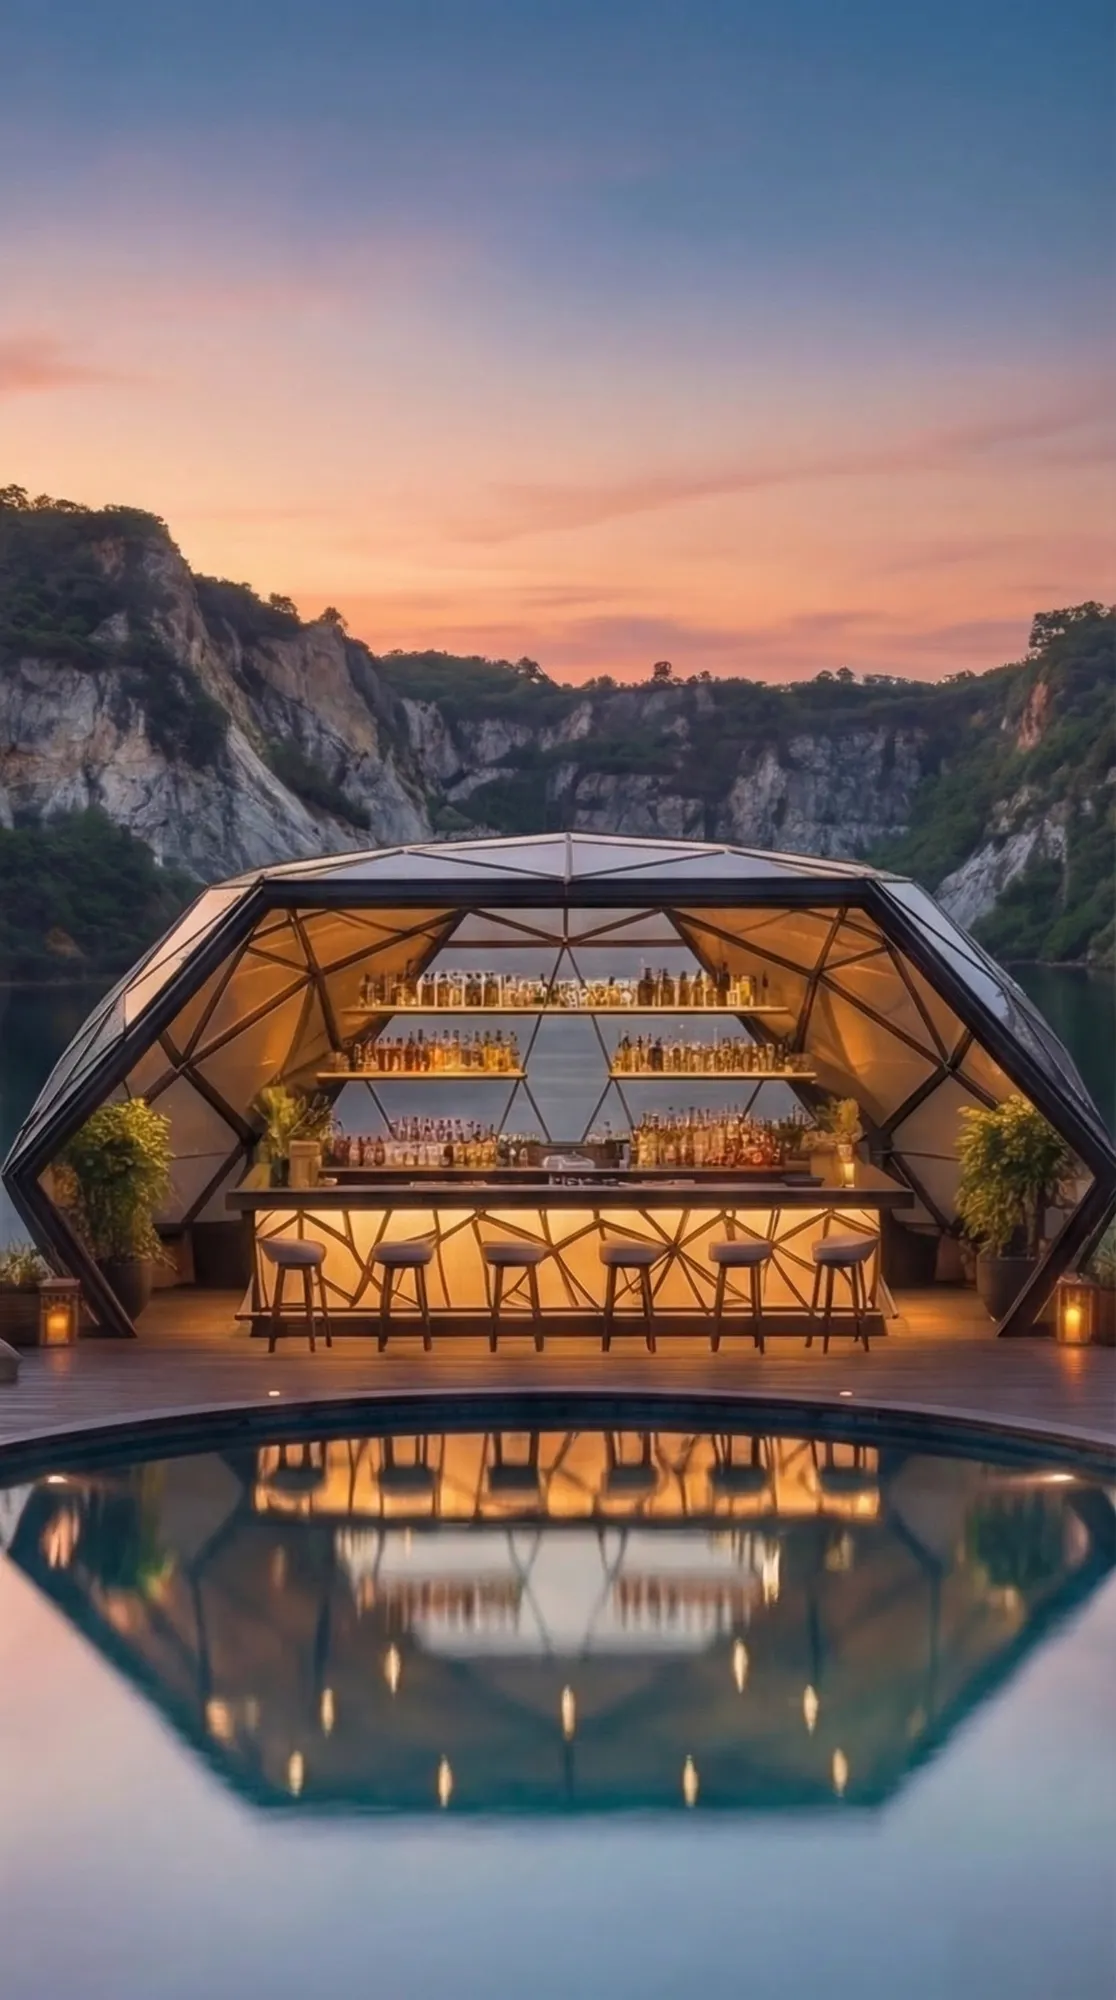
A glazed Dzome as a terrace bar or private dining room. All-season with heating; alfresco with the upper shingles removed.
Retail & brand
Pop-up shops, showrooms and event spaces in your own colourway. Demountable, so it travels between sites.
In-house from survey to install
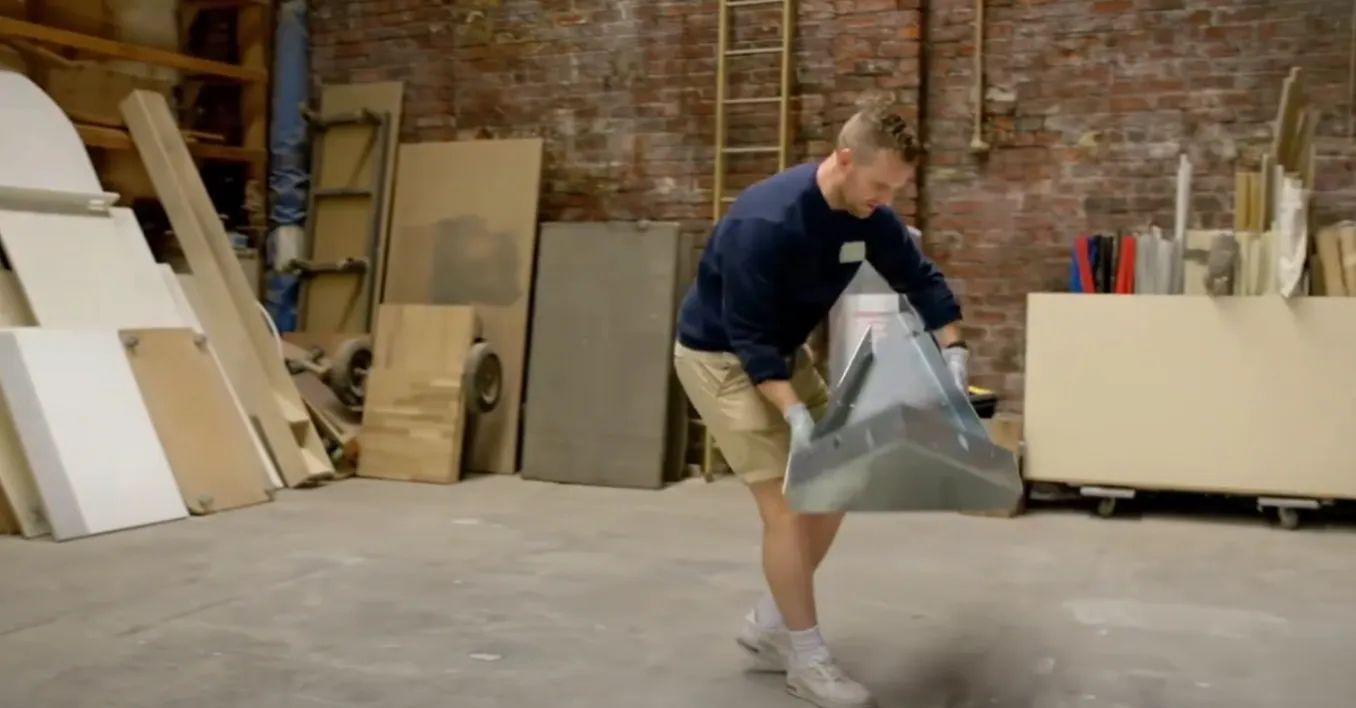
Dzome is a design and engineering studio first. Surveying, CAD, rendering, technical and part drawings, CNC laser and router cutting, 3D printing, glass manufacture, ground screws and install — all under one roof, which is why bespoke sizes and finishes are not a problem.
Let's talk about your site
Message Anthony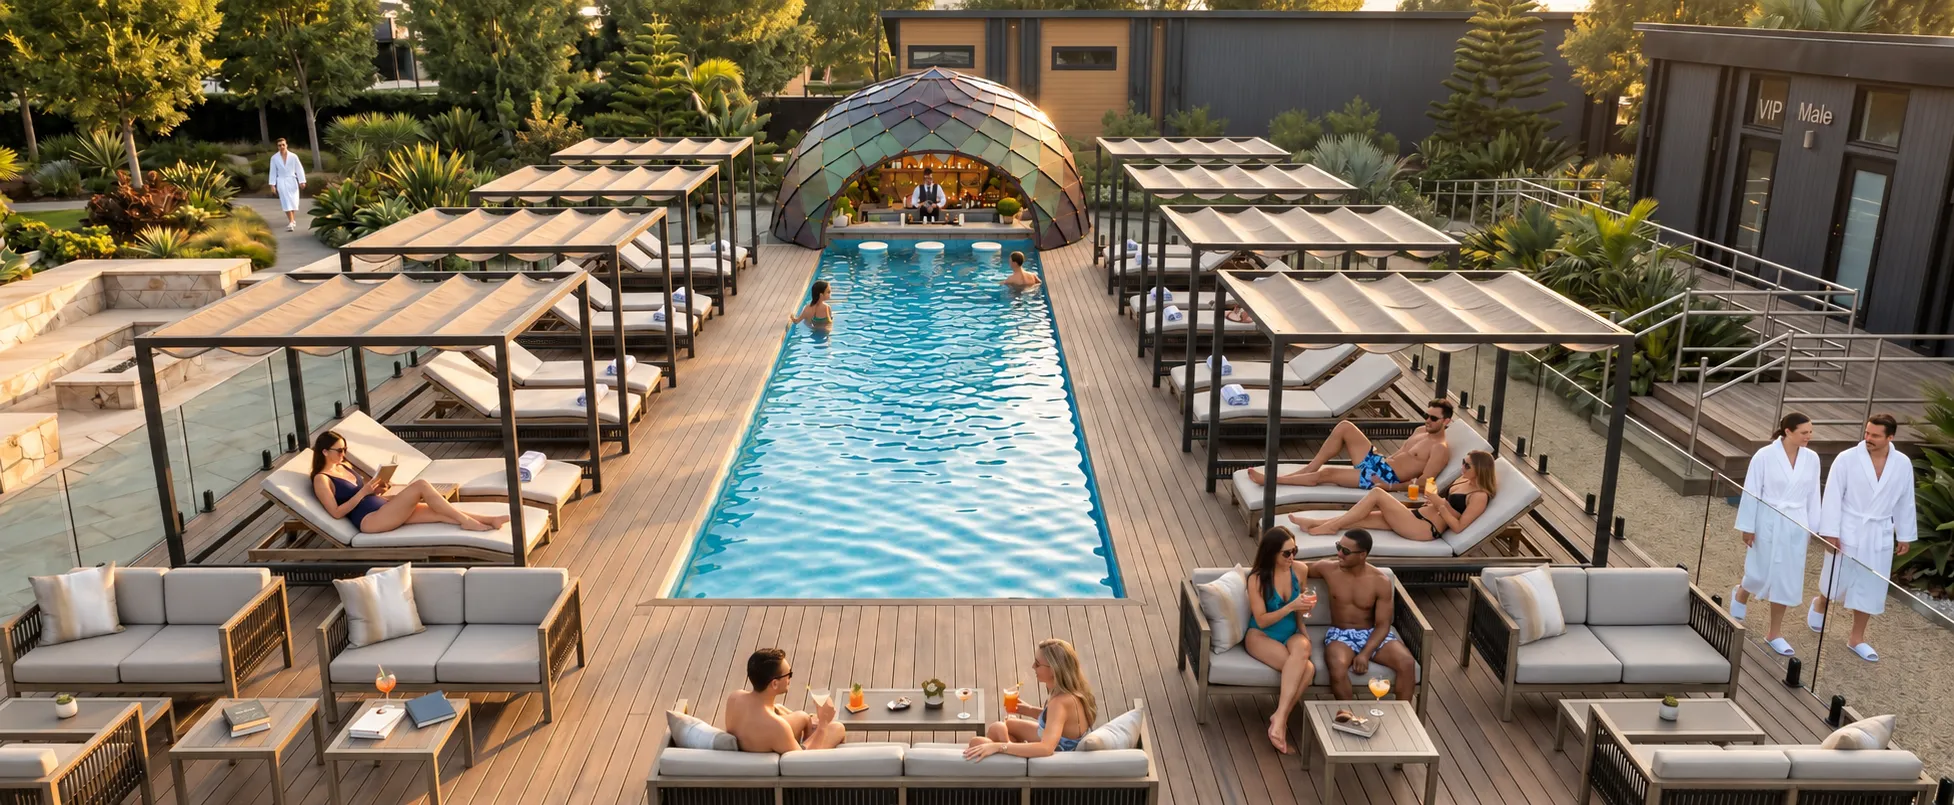
Spa pods, saunas & swim-up bars
you can use
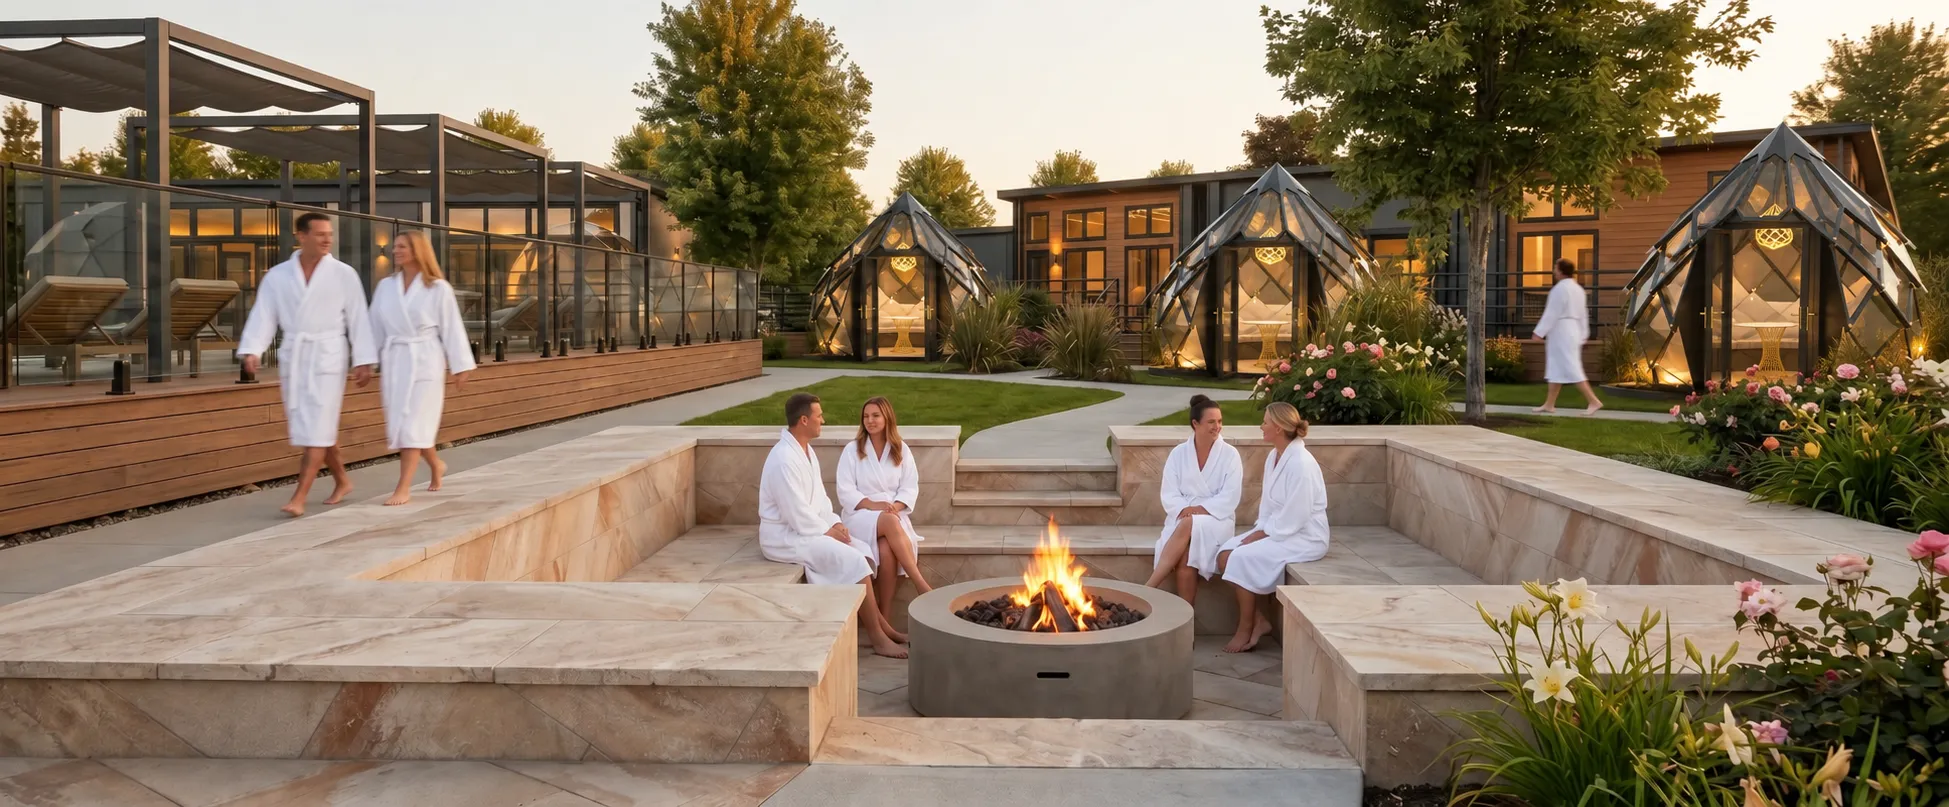
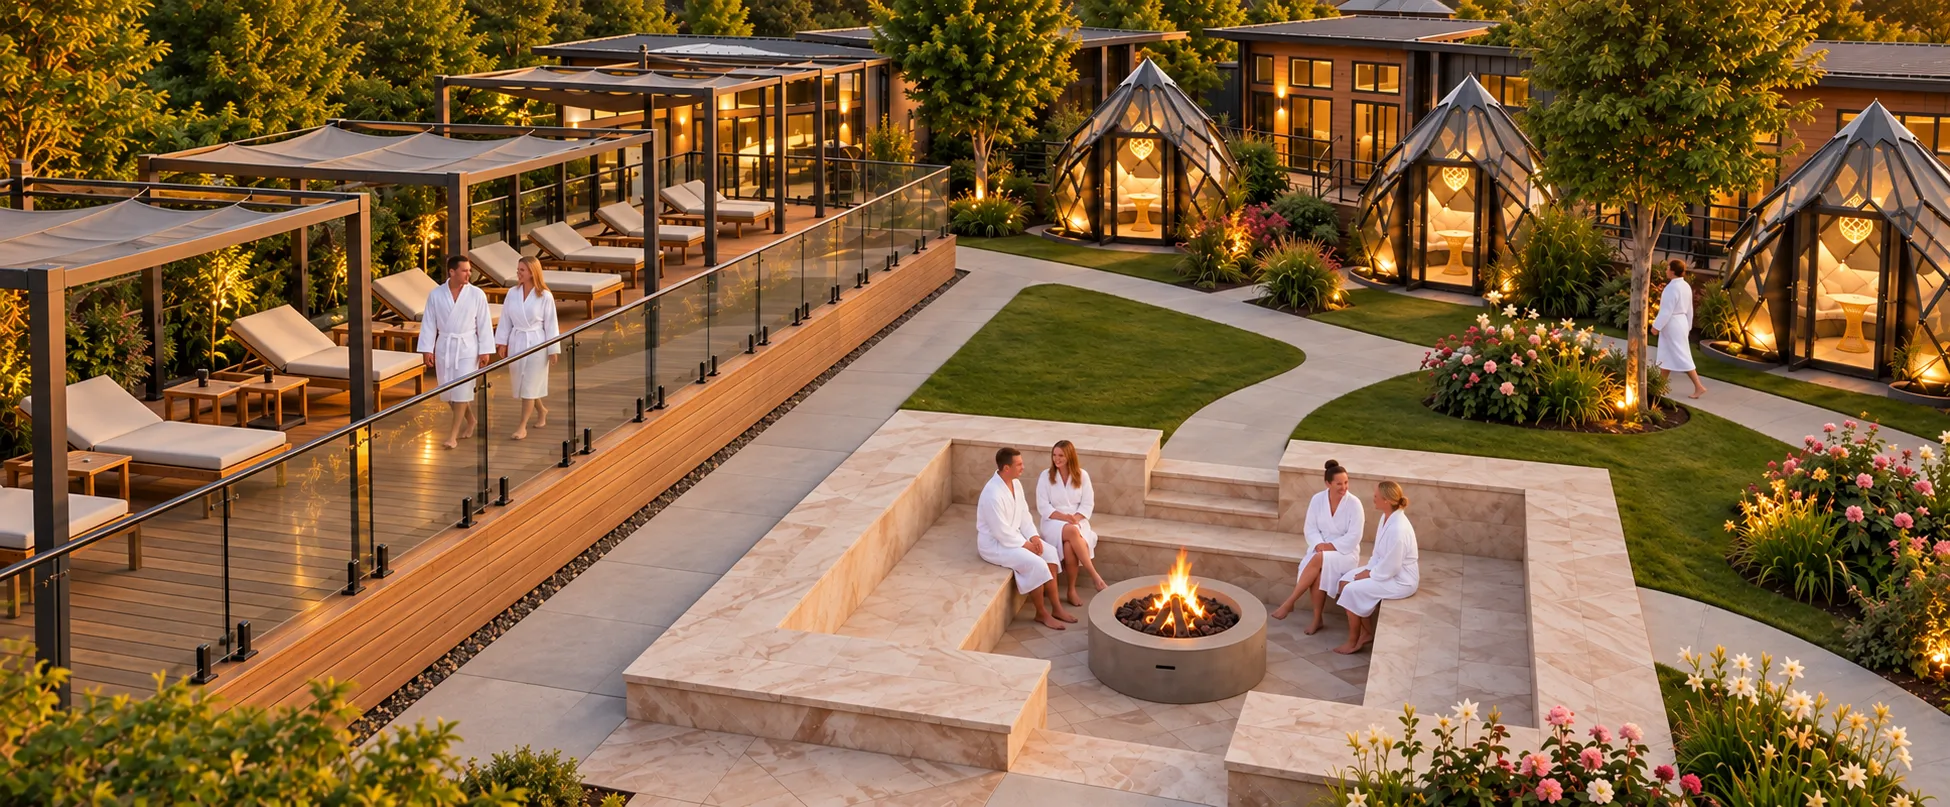
Signature pods and structures for spas and spa gardens — swim-up bars, social pods, steam rooms and garden pieces, designed and made by Dzome.
Architectural spa structures, designed for your site
Dzome designs and manufactures signature spa pods and garden structures for hotel spas, day spas, wellness retreats, holiday parks and private estates. From a single sauna to a complete spa garden — swim-up bar canopy, social pods, steam rooms, a DJ booth and water sculpture — every piece is drawn, engineered and built in our own Manchester workshop.
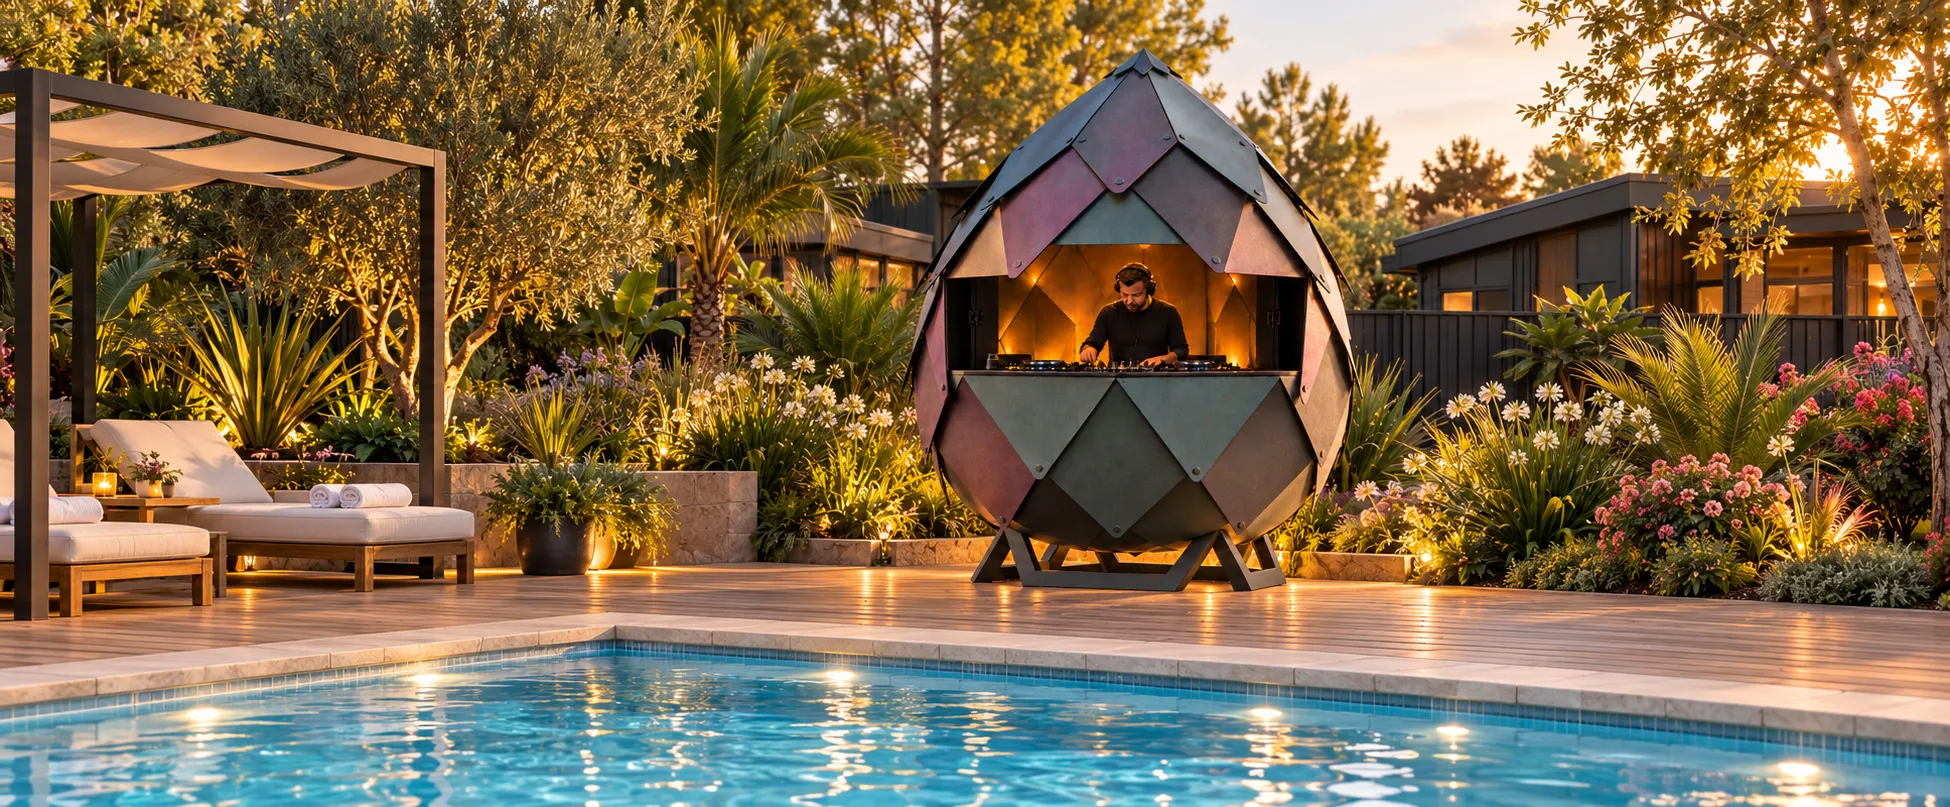
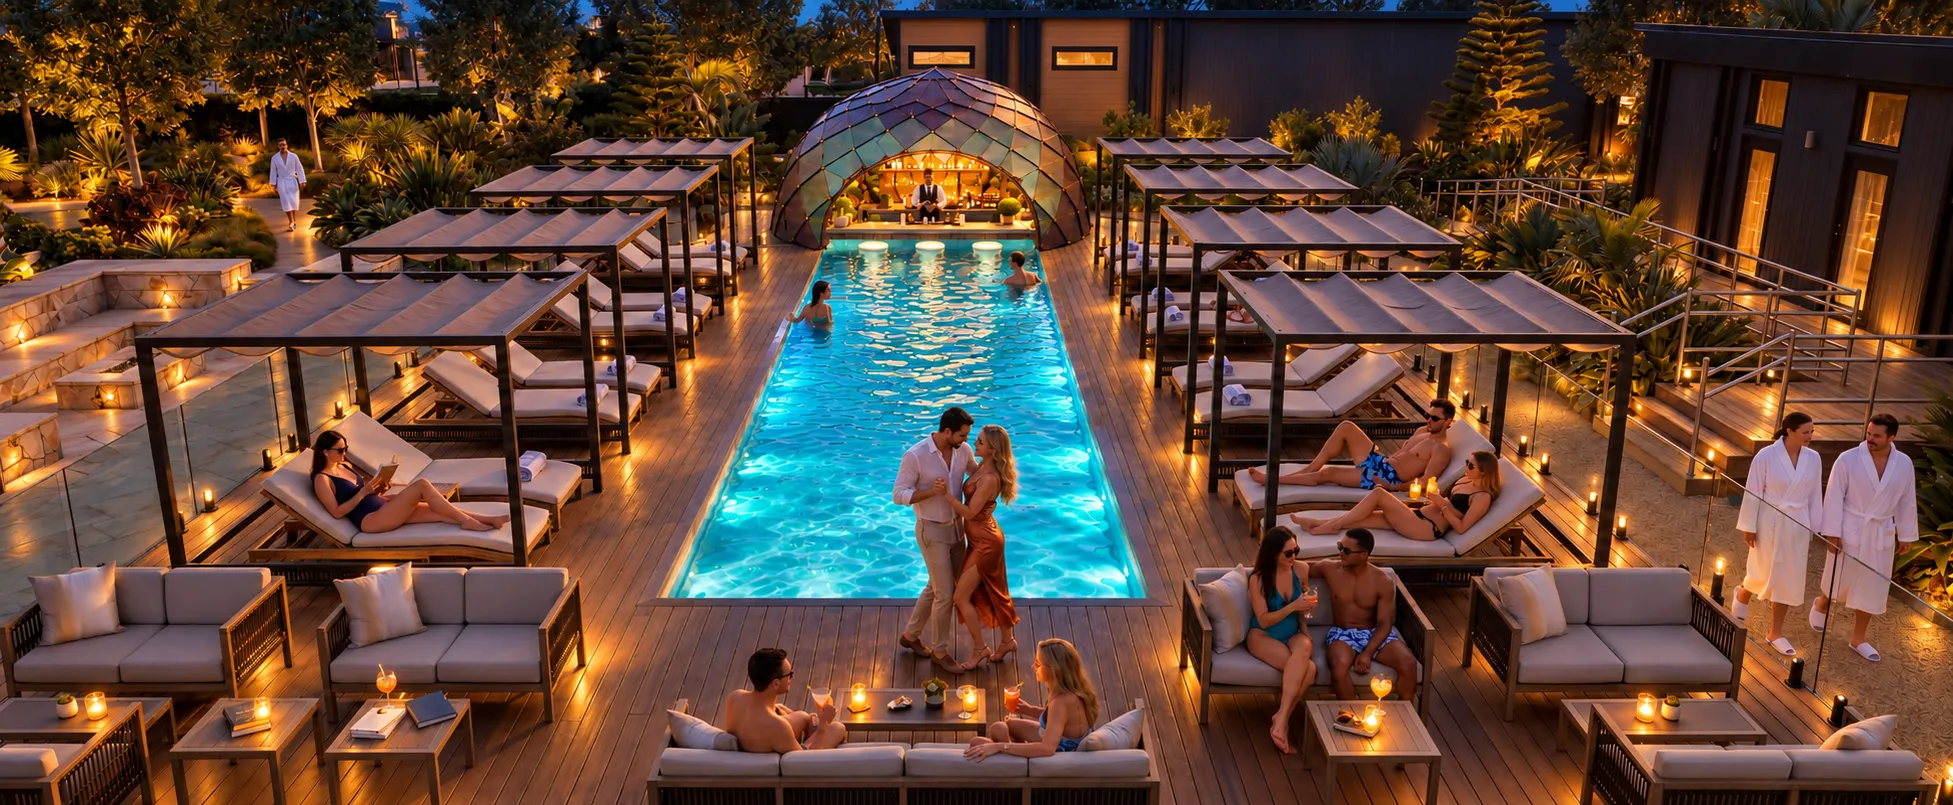
Because the shapes are distinctive, they do more than add capacity: they give guests a reason to book, a place to linger, and an image they want to share. Each structure is lit from within, so the garden works as hard after dark as it does by day.
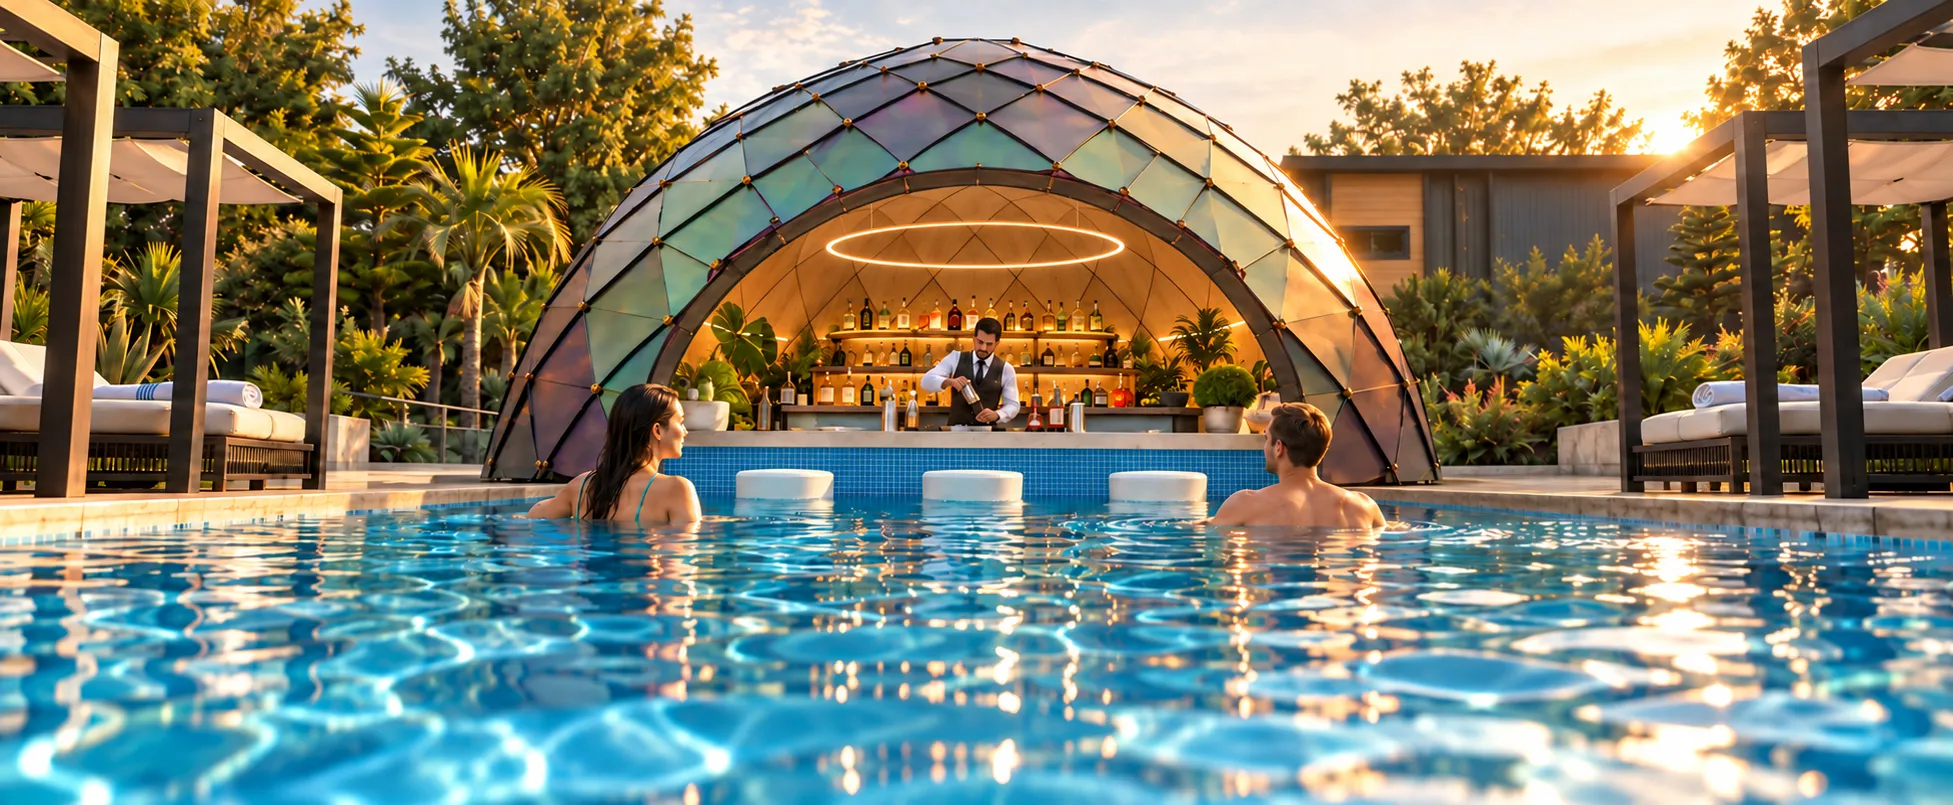
Swim-up bar canopy
A 5.5-metre canopy for the end of a swimming or hydrotherapy pool. Overlapping diamond cladding frames a wide pool-facing opening over swim-up seating — a signature guest experience, and a backdrop that earns its place in every photograph, video and campaign.
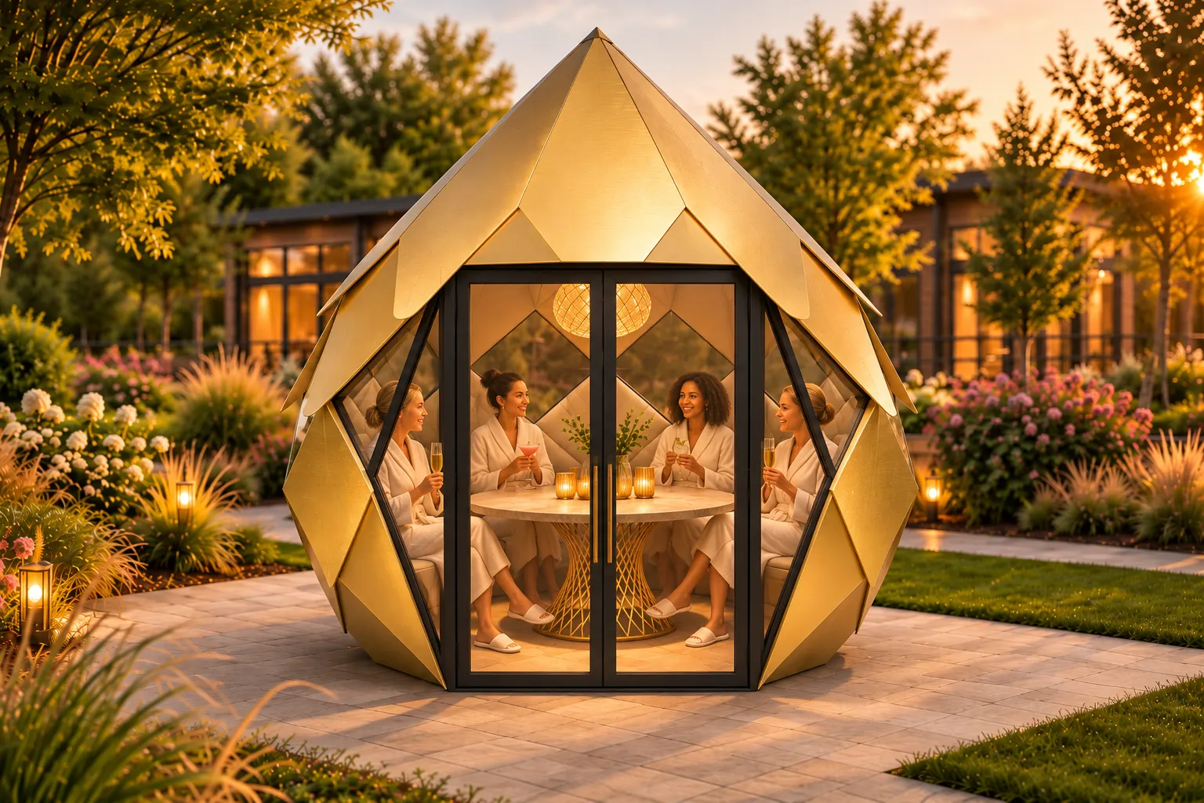
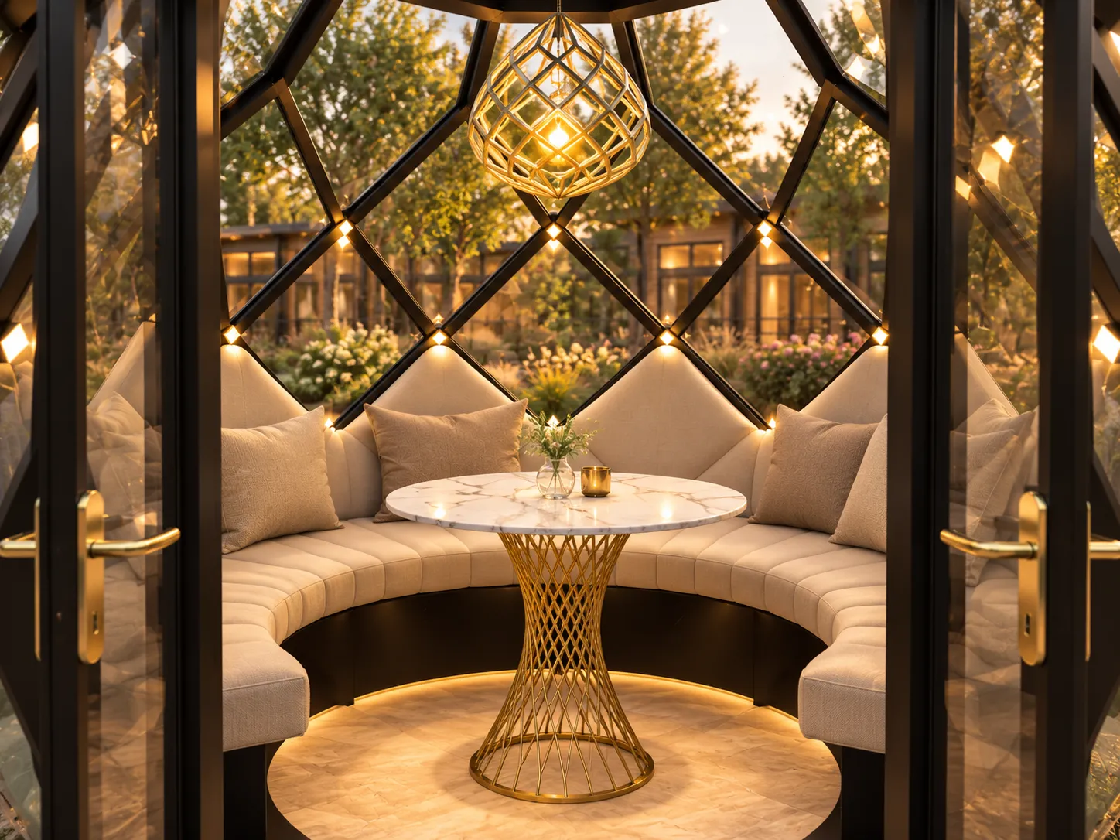
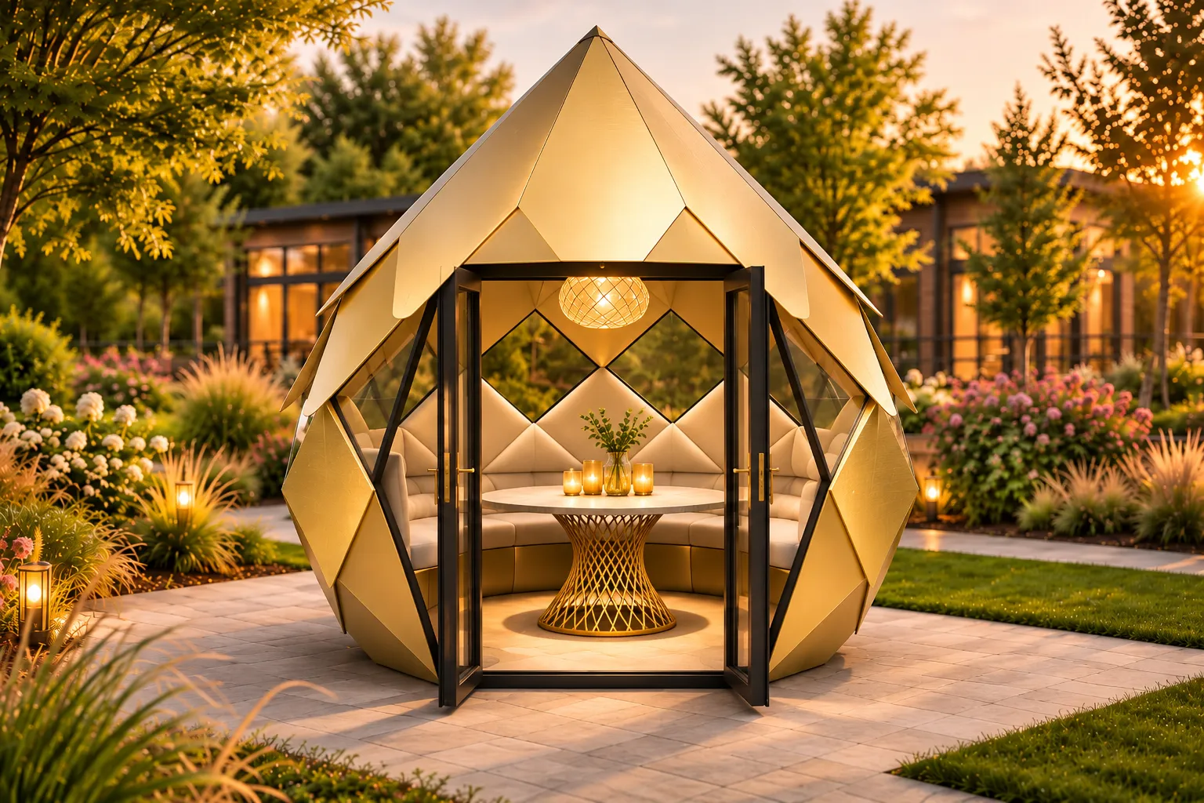
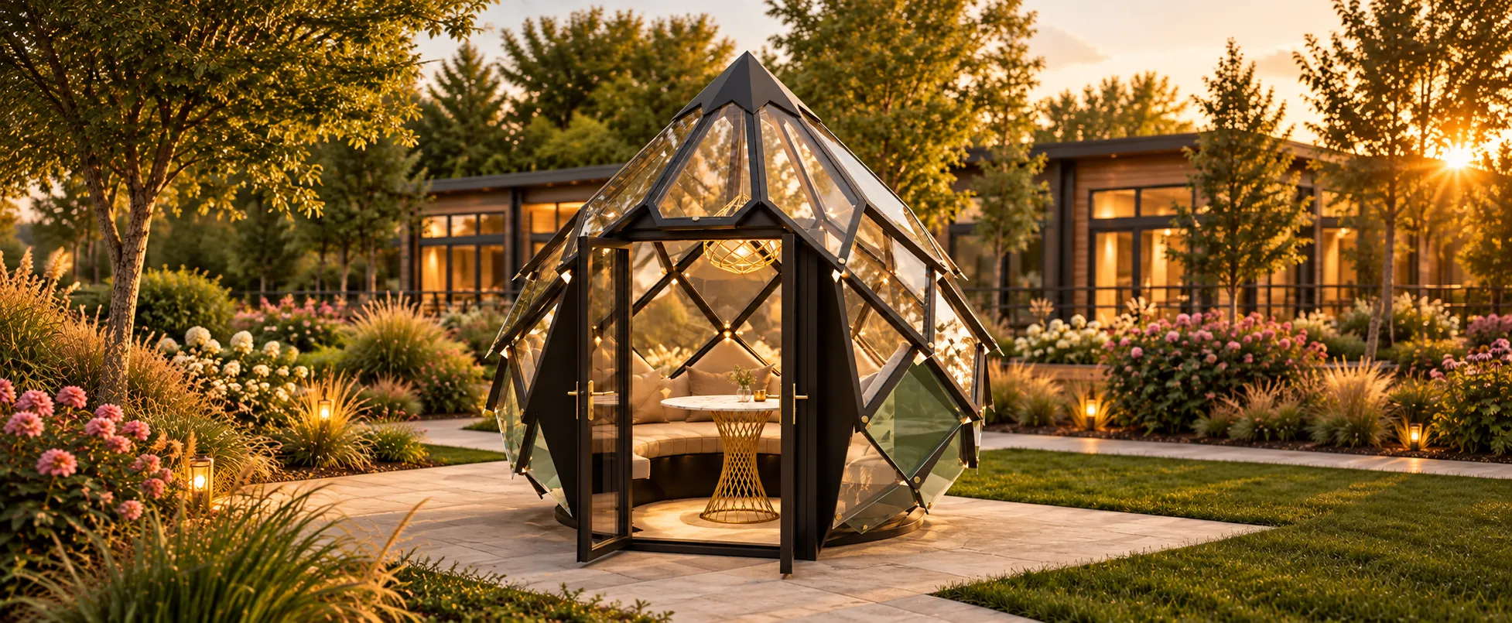
A faceted social pod for spa, wellness and leisure spaces. Brushed gold outside, warm light within — a place for robes, drinks and conversation that glows across the garden after dark.
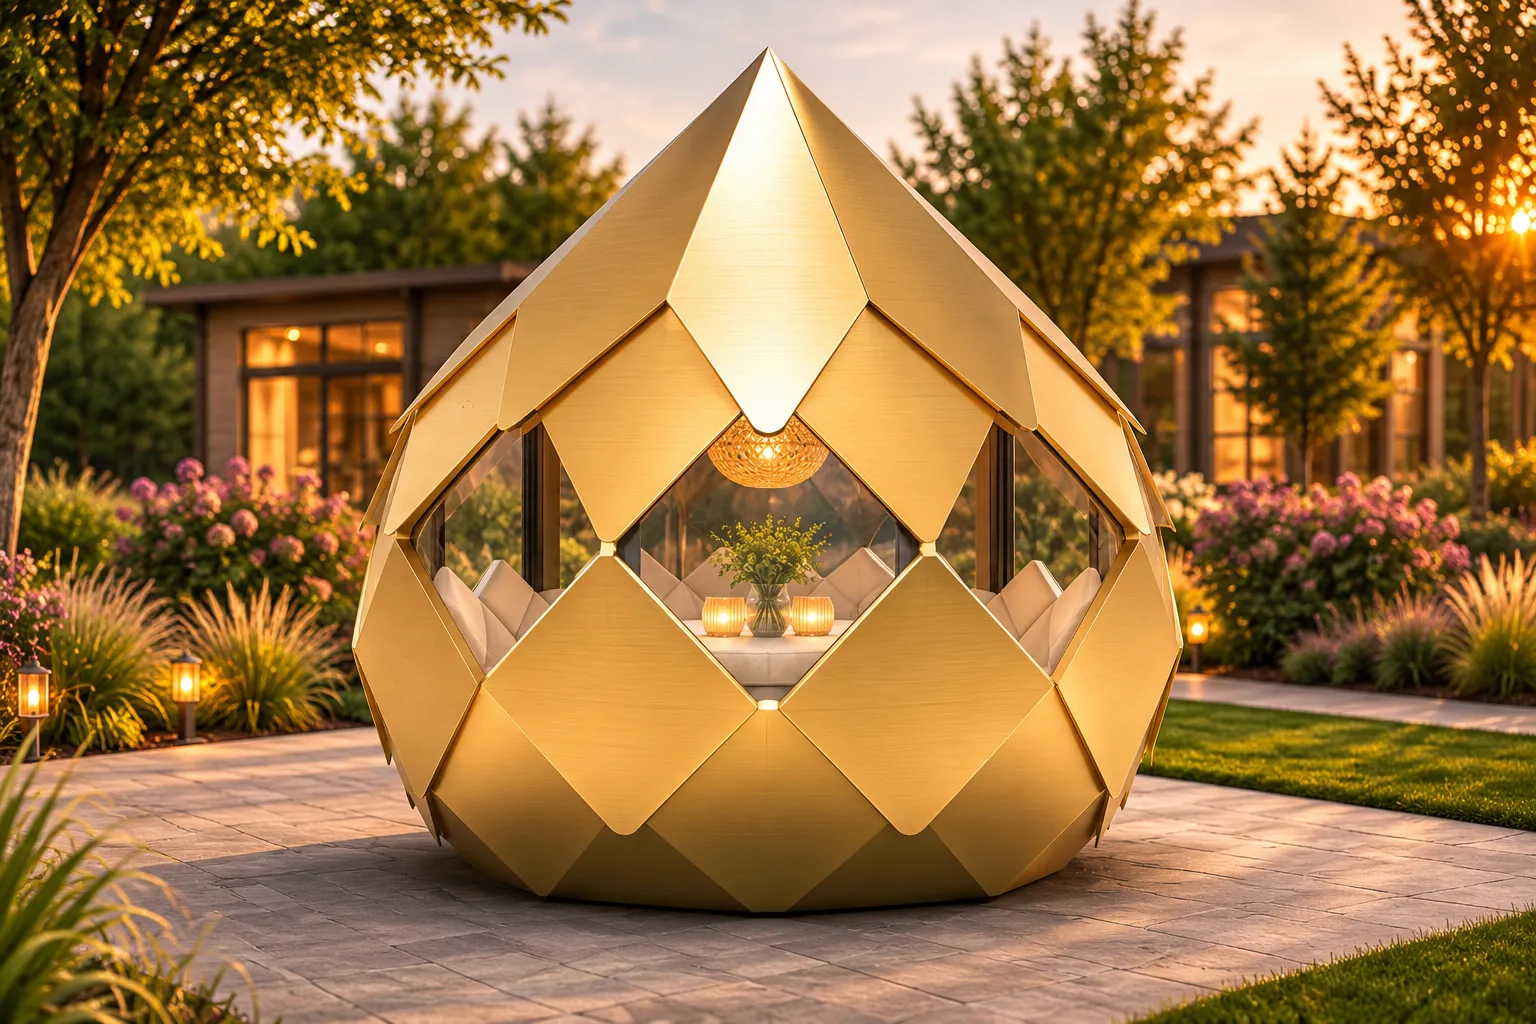
Brushed gold & clear light
Brushed gold aluminium composite panels form the faceted shell, with polycarbonate glazing between the facets and glazed double doors.
Cool on sunny days
A solar-reflective roof — the gold facets bounce back solar gain, keeping the interior comfortable through the afternoon.
360° of garden
Wraparound seating around a central table for drinks, dining and rest, with views out from every seat.
Garden structures
A compact 2.5-metre elevated egg. The front opening works as a DJ position for poolside sets and evening events.
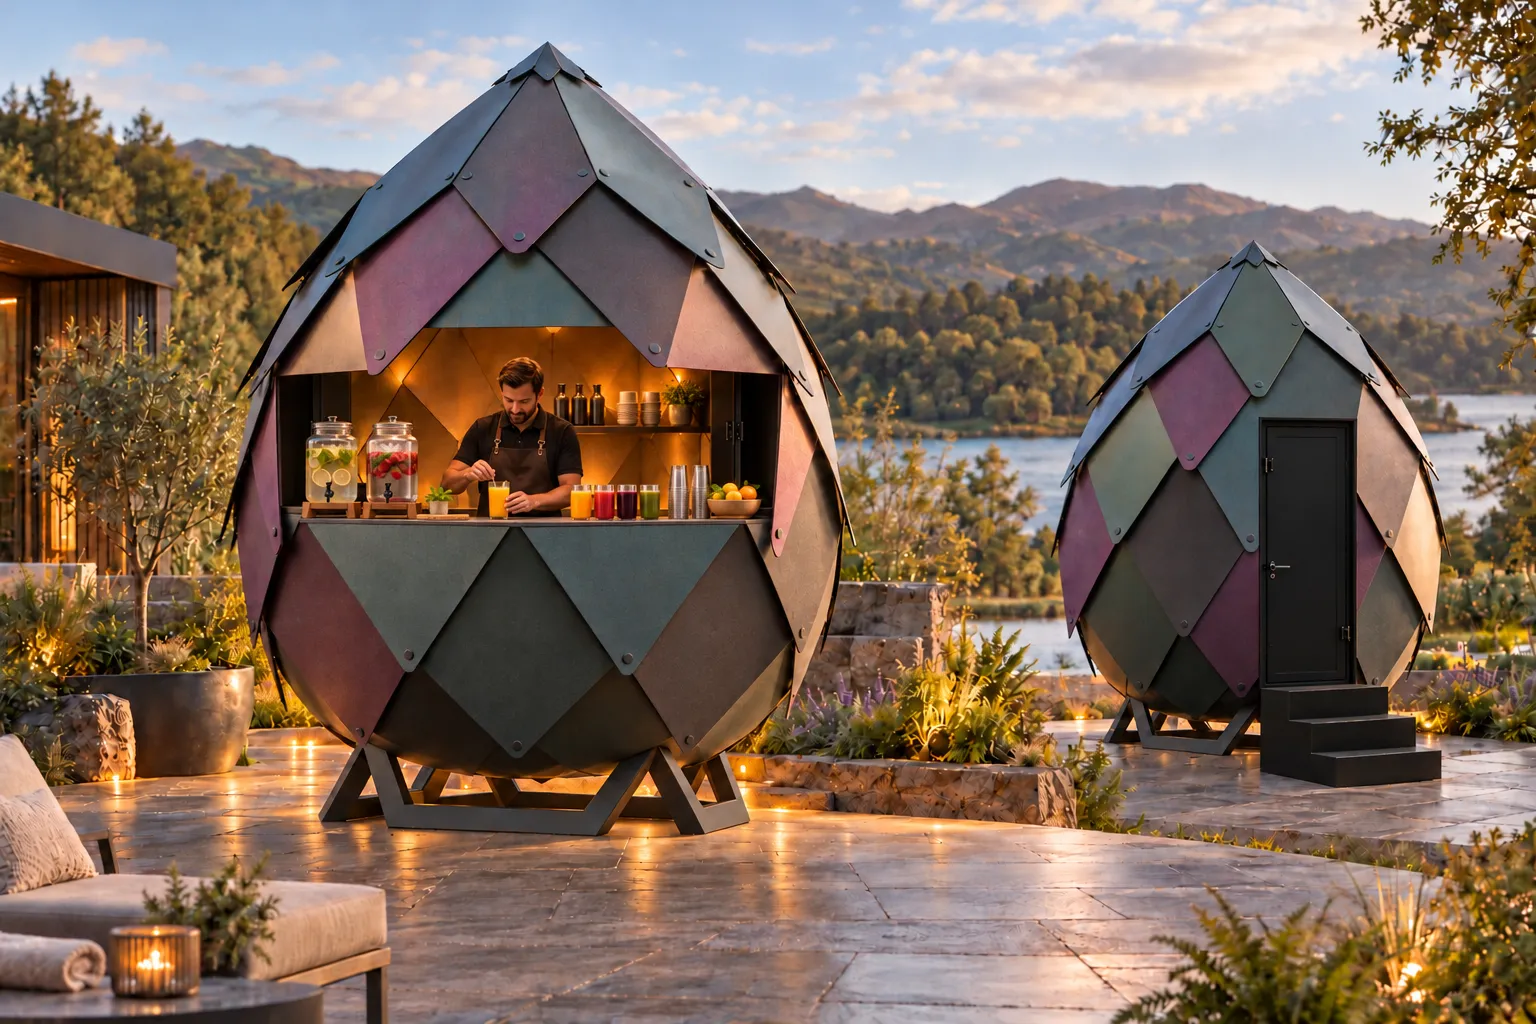
Refreshment station
The same 2.5-metre egg, fitted as a serving counter for juices, infused water and light bites between treatments.
Pentagon steam pod
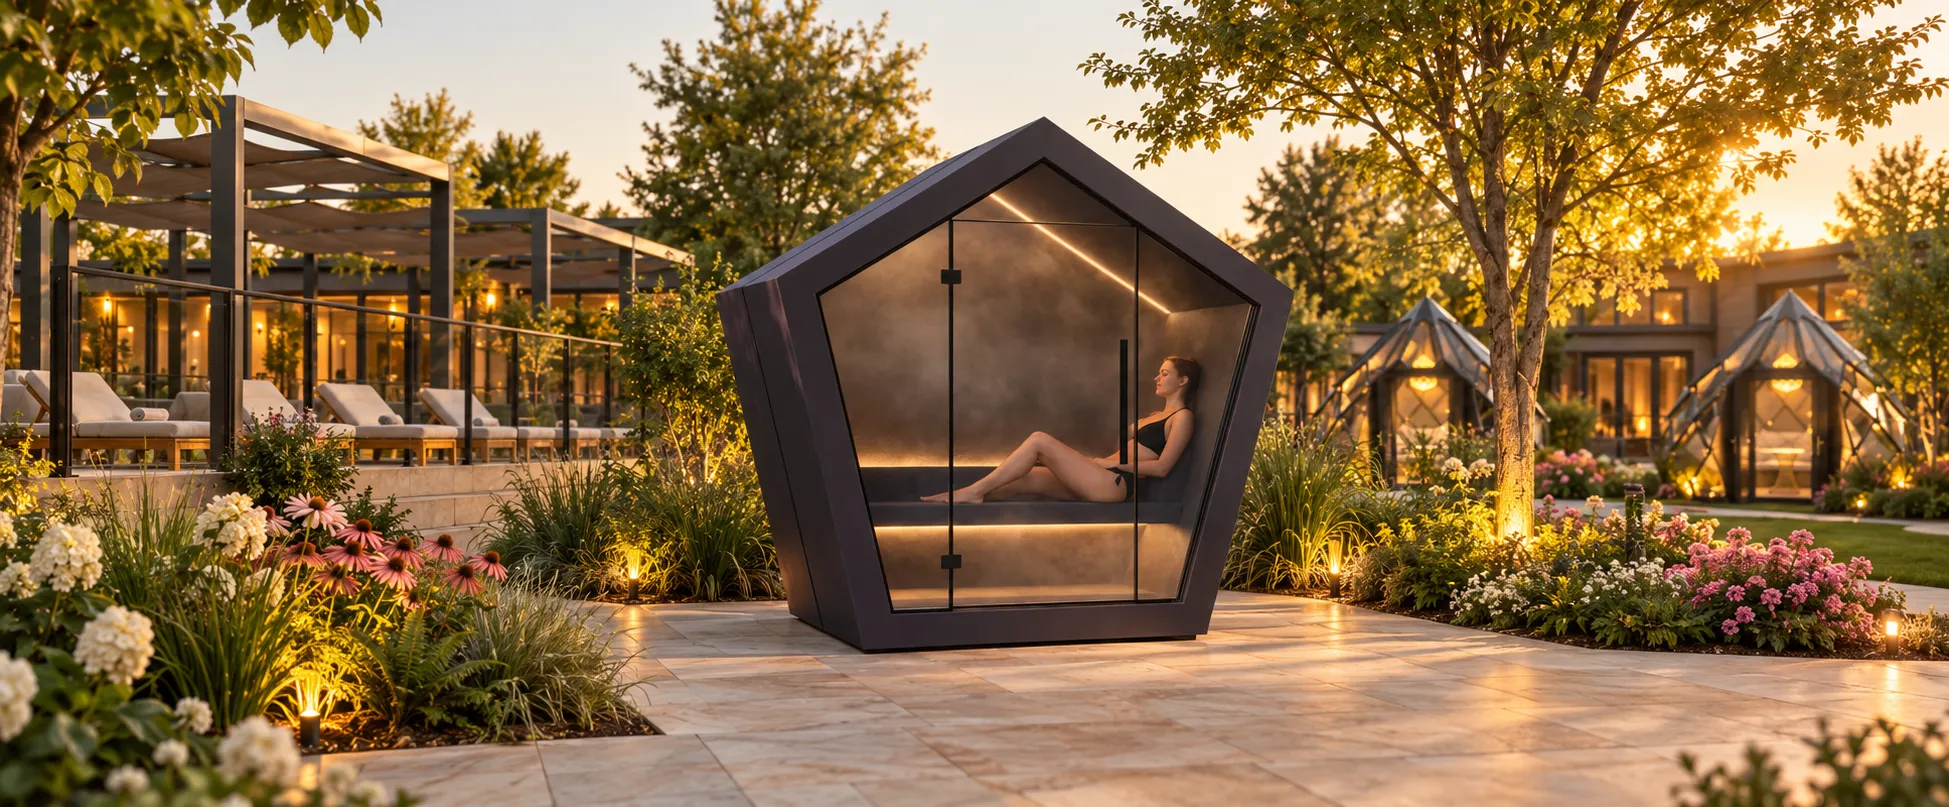
Waterproof cement fibreboard sandwiching thick insulation, a glazed front and an ergonomic backrest with concealed lighting.
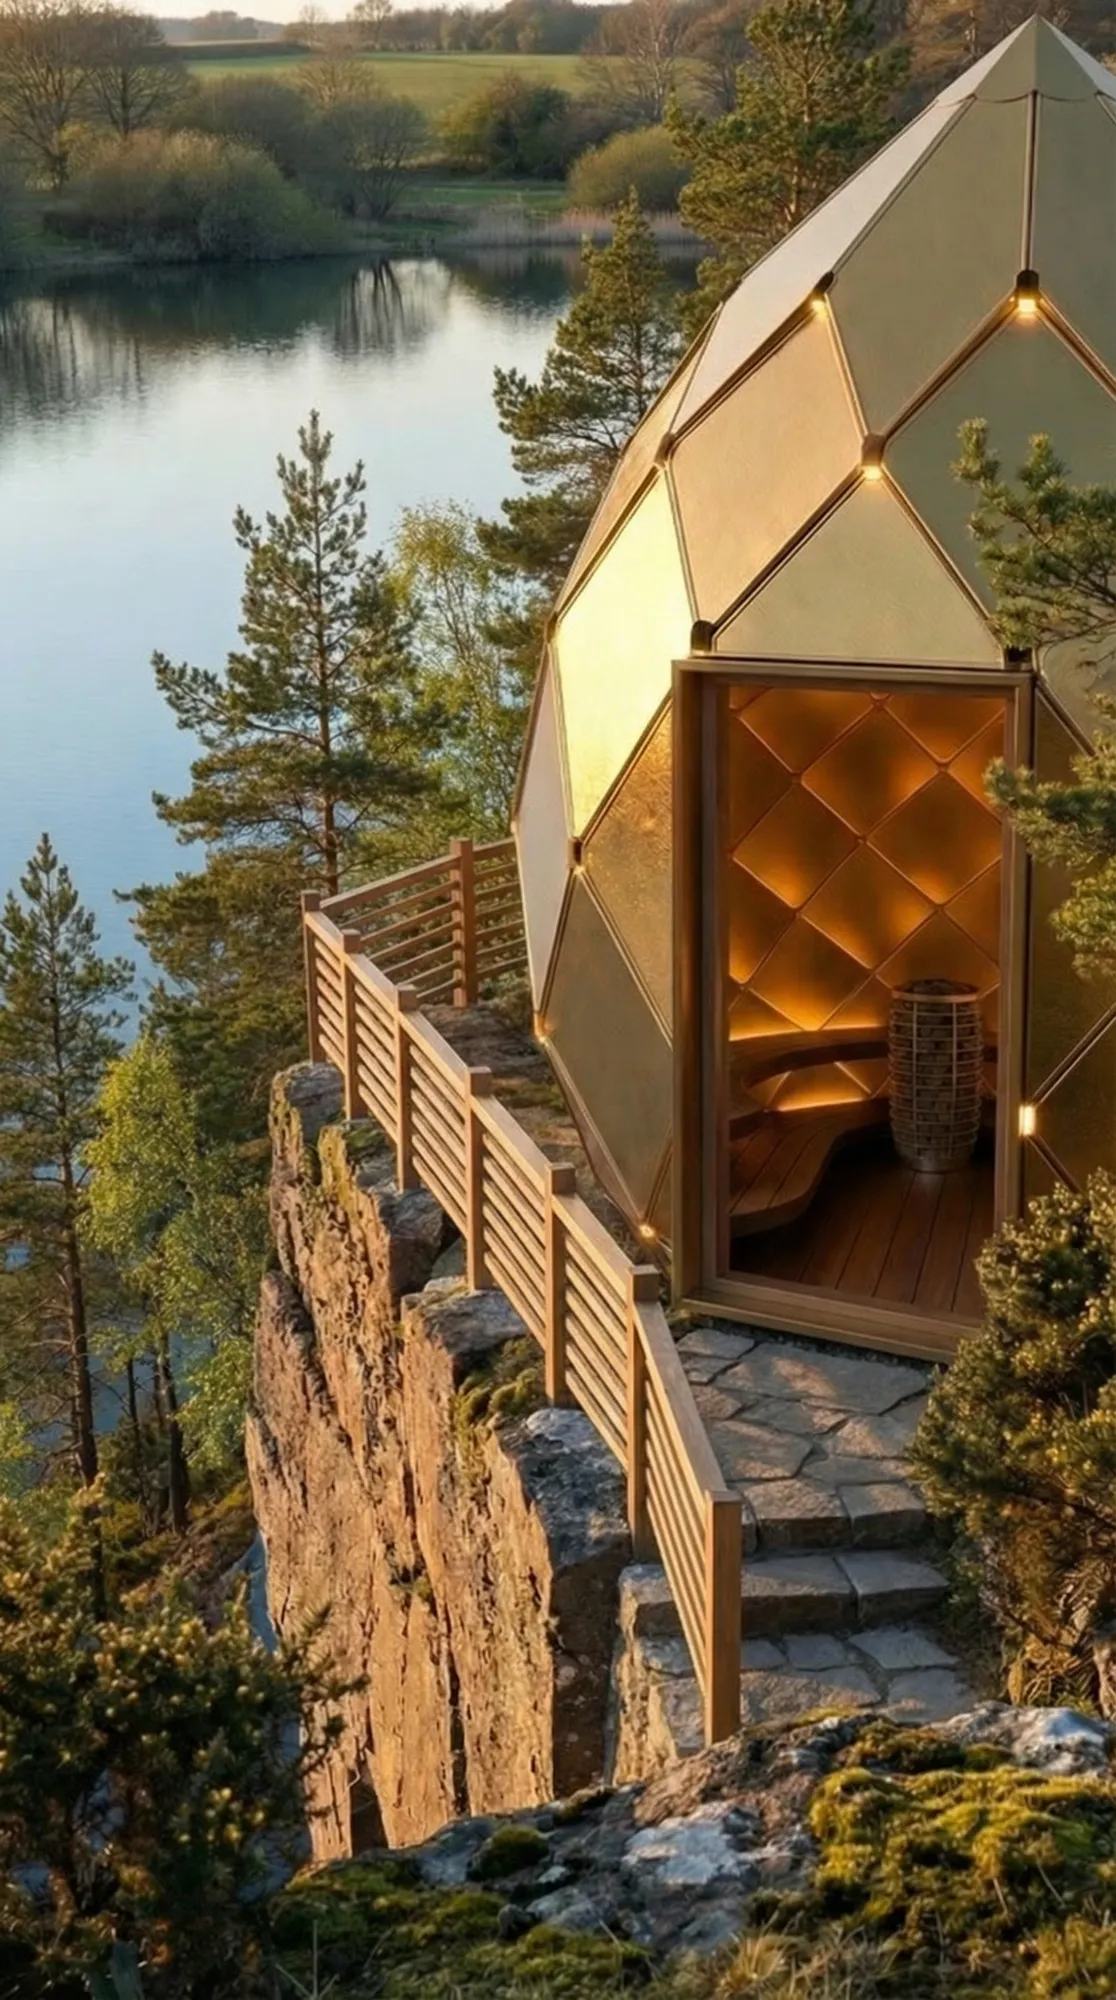
Dzome Sauna
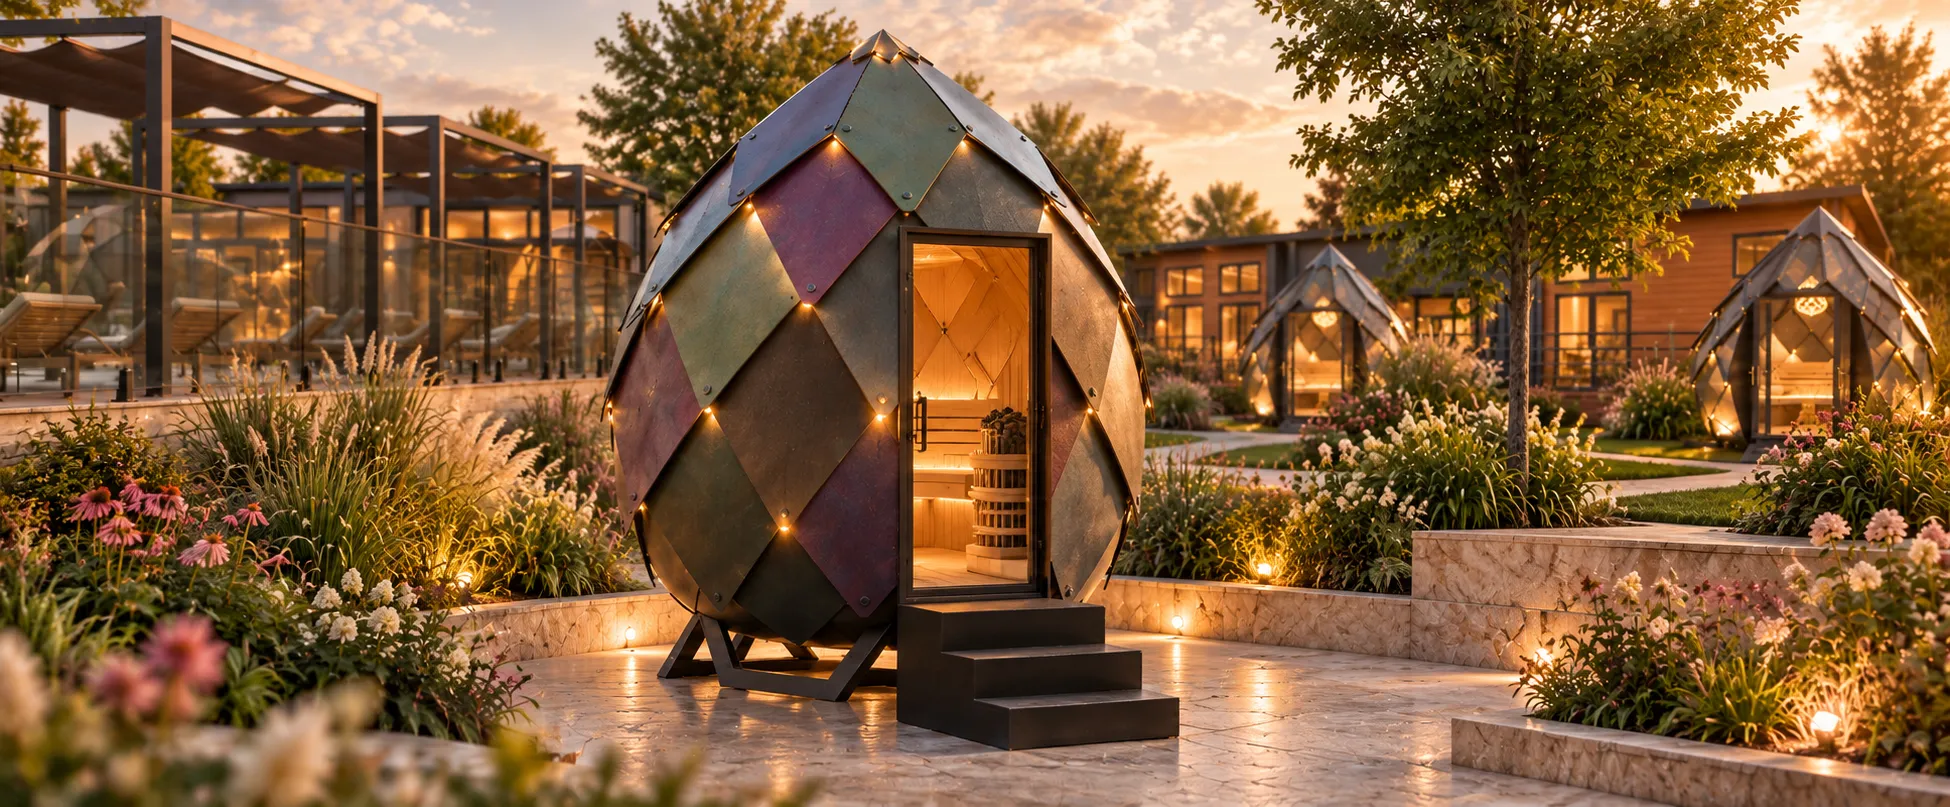
A faceted egg with a glazed door and a lit seam at every joint. Shown in detail below.
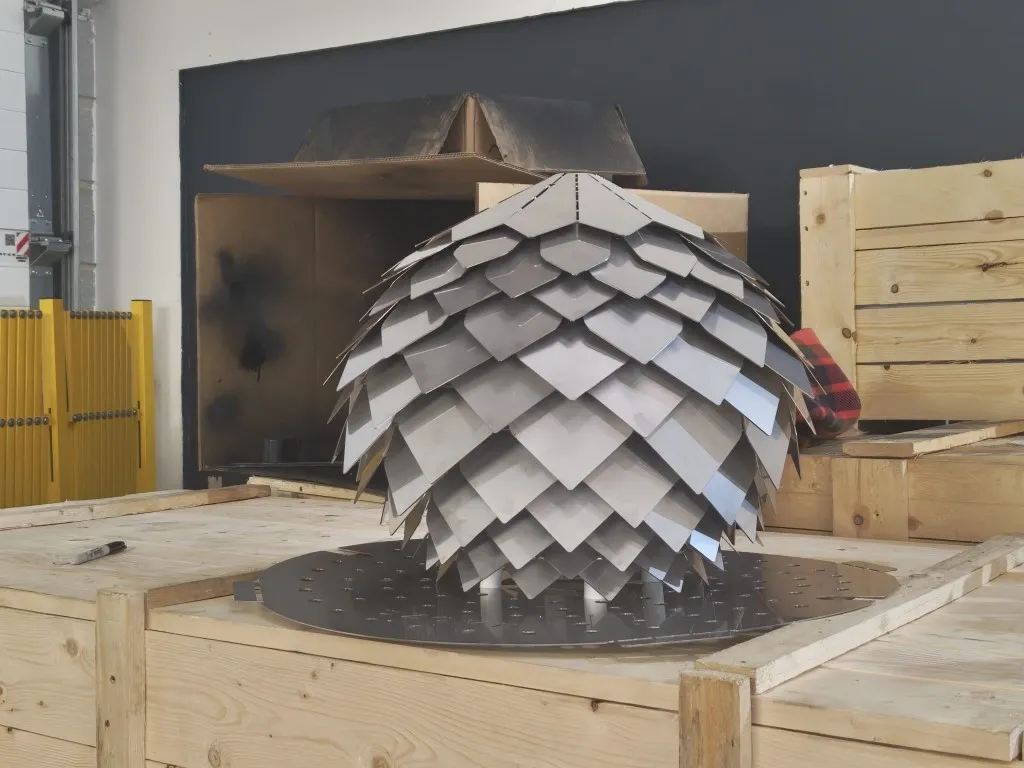
Water sculpture
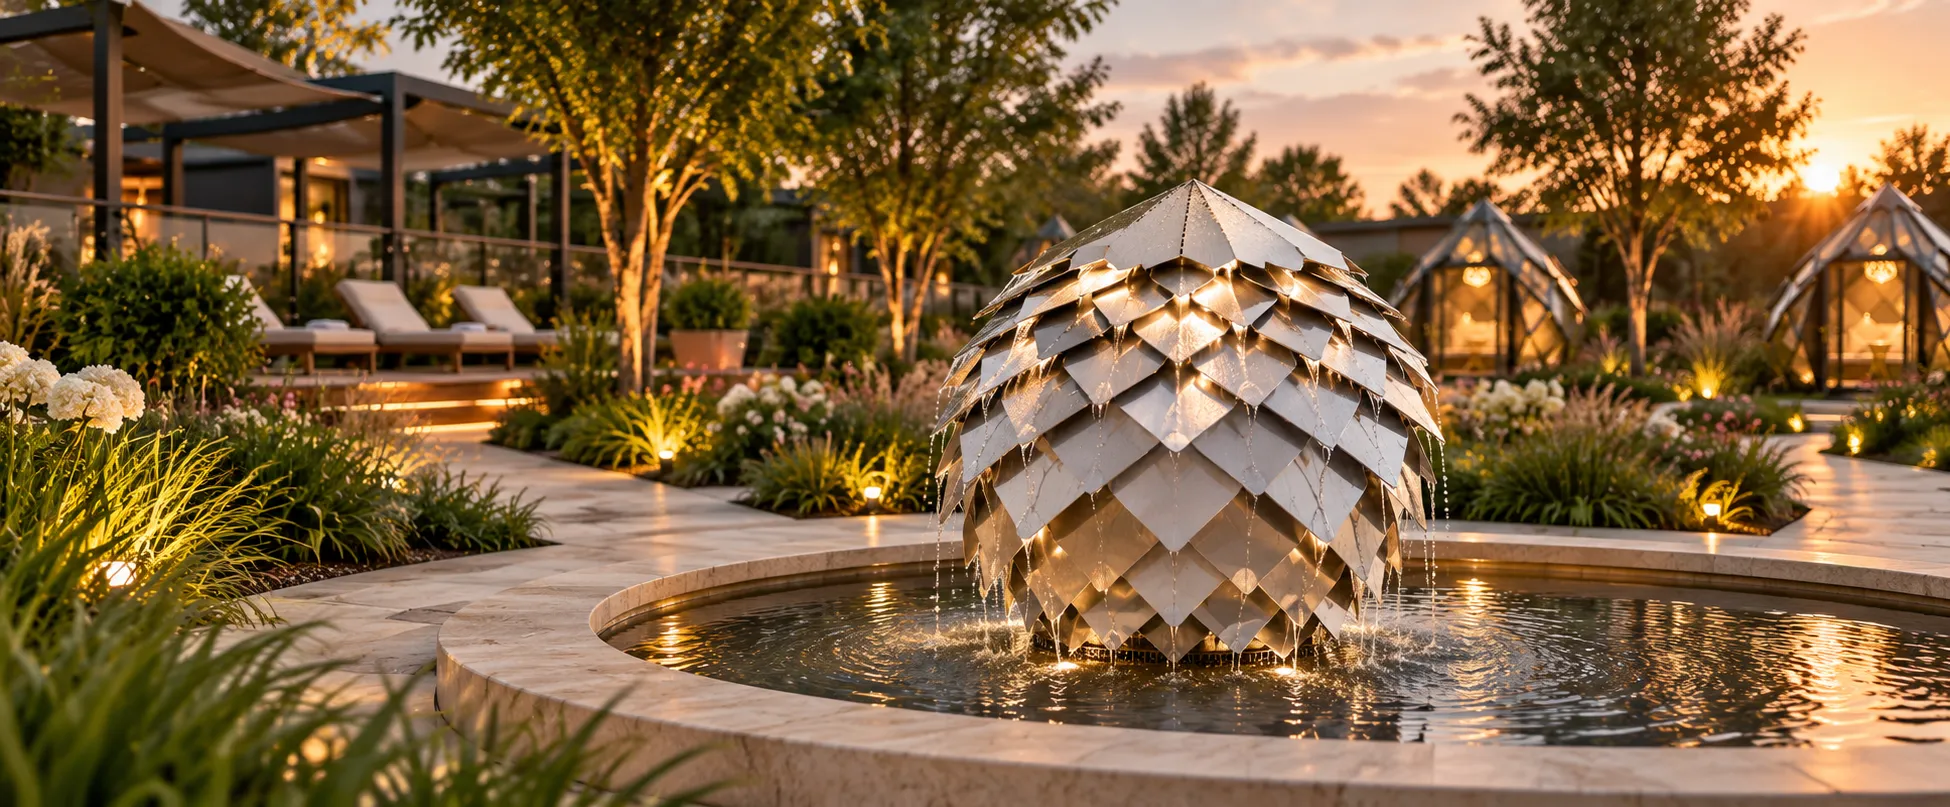
Overlapping stainless steel diamonds that carry water down the form like rain off a pine cone, lit from within after dark. Set in a circular stone pool, it becomes the centrepiece of the garden.
Heat, held
in gold
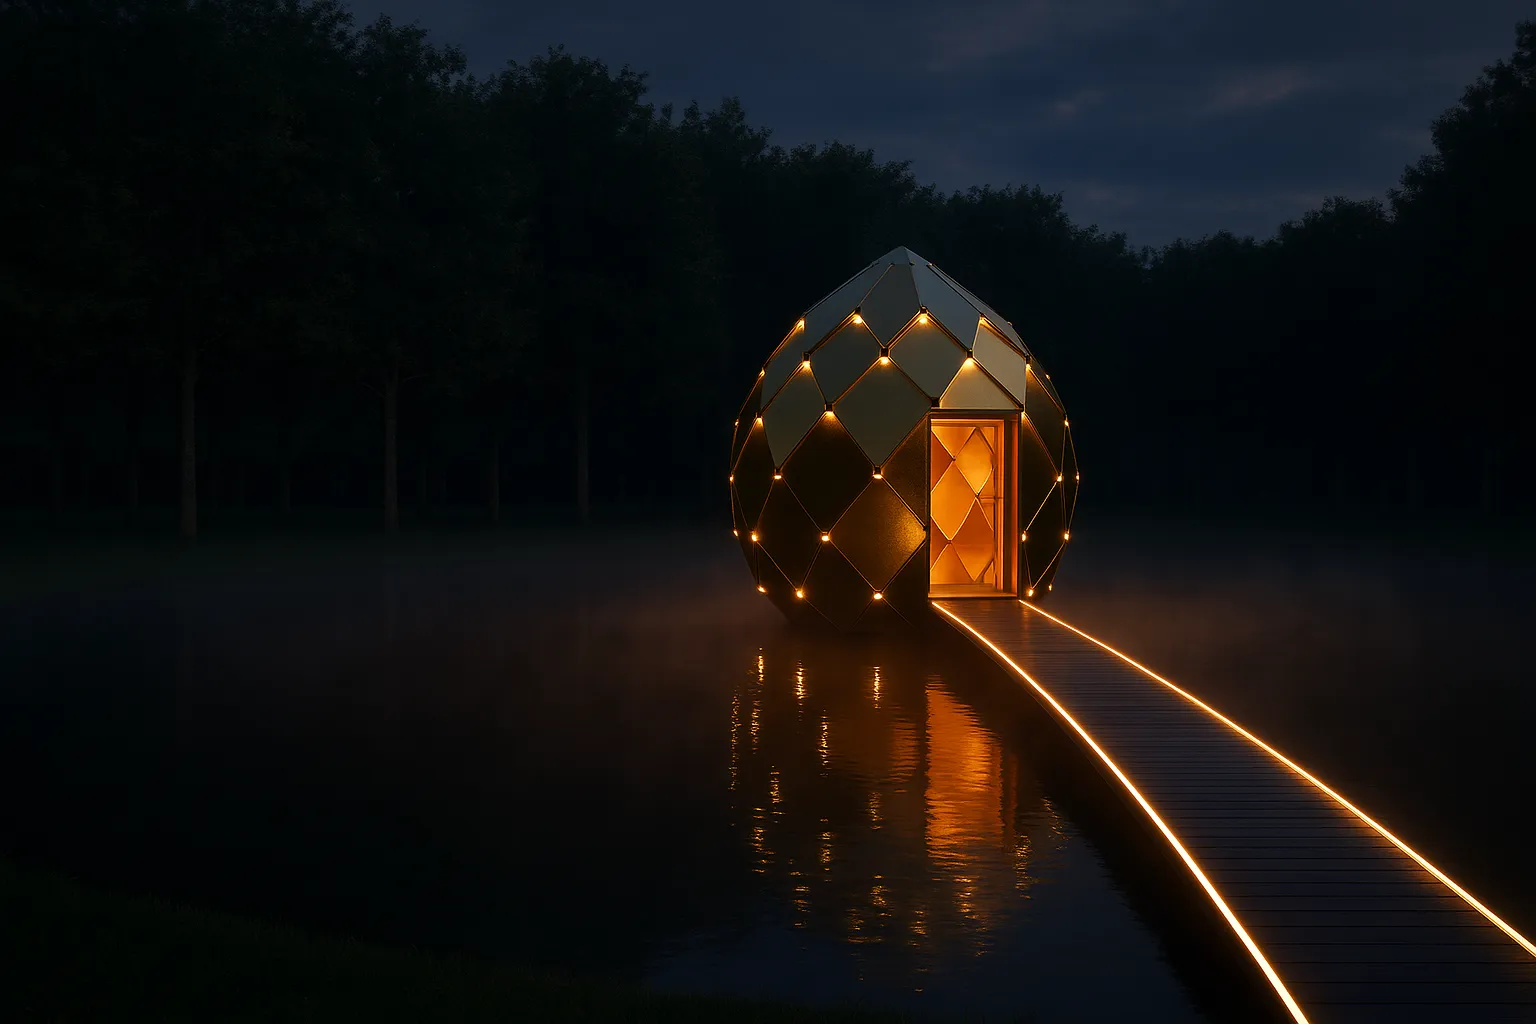
A faceted egg that glows from every seam after dark — on a lawn, a terrace or the end of a lakeside boardwalk.
Lit at every joint
Point lights at each facet node trace the geometry outside, so the sauna becomes a lantern in the landscape.
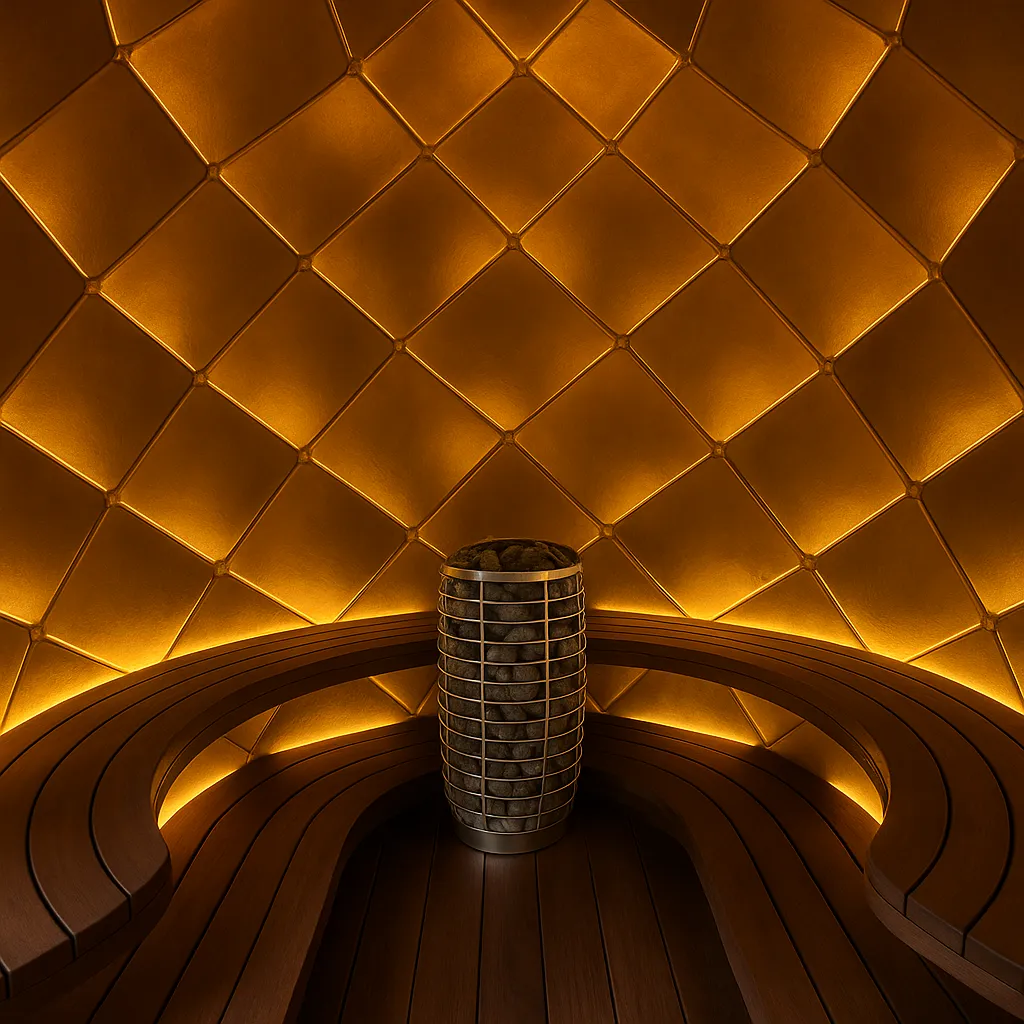
A room that wraps around you
Diamond-panelled walls with concealed lighting, and curved timber benches that circle a central stove.
Made to order
Designed and built in our own workshop, with the exterior finish chosen to suit your spa.
A finish that changes with the light
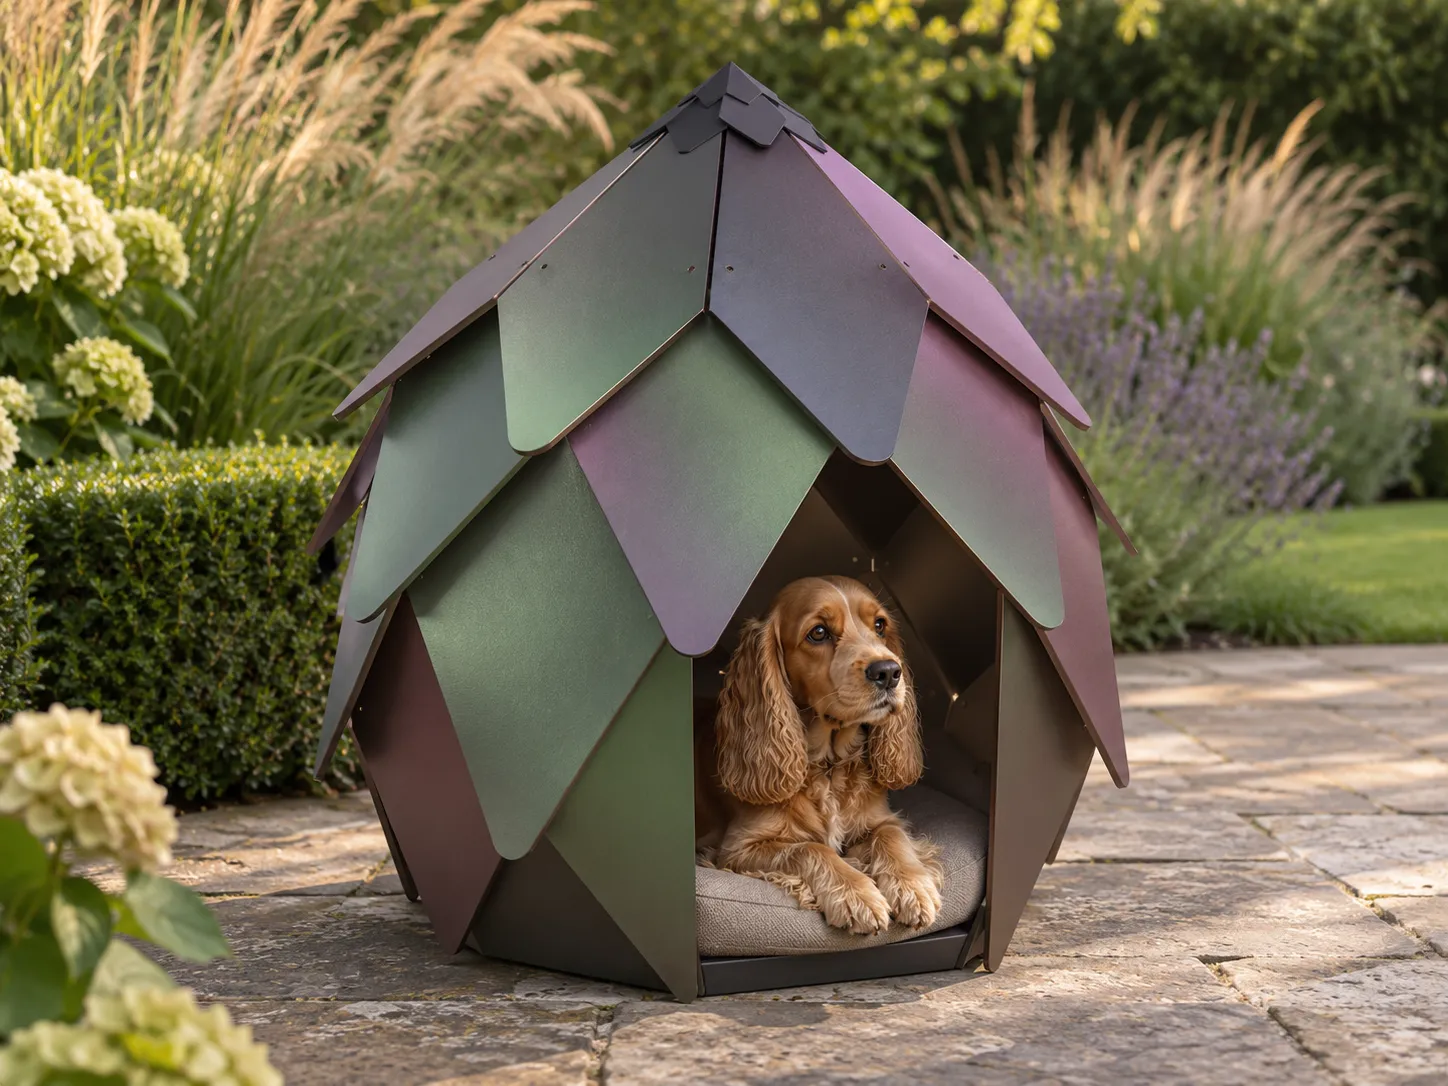
The collection uses the construction proven on our own built work: 12mm cement fibreboard in a pearlescent green-and-purple finish. Some panels read green, others purple, shifting with the viewing angle and time of day.
From first sketch to first guest
Whether you are adding one statement piece to an existing spa garden or planning a new wellness space from scratch, the process starts with a consultation. You deal directly with the designer throughout.
Consultation
A first conversation with Anthony about your spa, your guests and the experience you want to create. Send a site plan or a few photos and we will talk through what could work.
Site survey
We visit to measure, check access, ground conditions and services, and understand how guests move through the space.
Concept & renders
Sketches, 3D models and photoreal renders of the proposed structures in your setting — useful for stakeholders, investors and planning.
Technical design
Detailed drawings, structure and finishes, coordinated with your architect, pool contractor or landscape designer where needed.
Manufacture
Cut, folded and assembled in-house: CNC laser and router cutting, glazing and finishing under one roof.
Install & aftercare
Ground-screw foundations where suitable, installation and lighting, then ongoing support after handover.
Who we work with
Hotel and resort spas, day spas, wellness and retreat centres, holiday parks and glamping sites, golf and country clubs, and private estates with a home spa.
Built to be photographed
A swim-up bar after dark or a gold social pod at sunset becomes the image guests share and the hero of your own marketing — architecture that keeps working long after installation.
Bring Dzome into your spa garden
Send Anthony your site plan or a few photos. Every piece is quoted to the project.
Message AnthonyGarden pod projects
lived in
Dzome6
Our largest garden building, made for a private client in Blackpool.
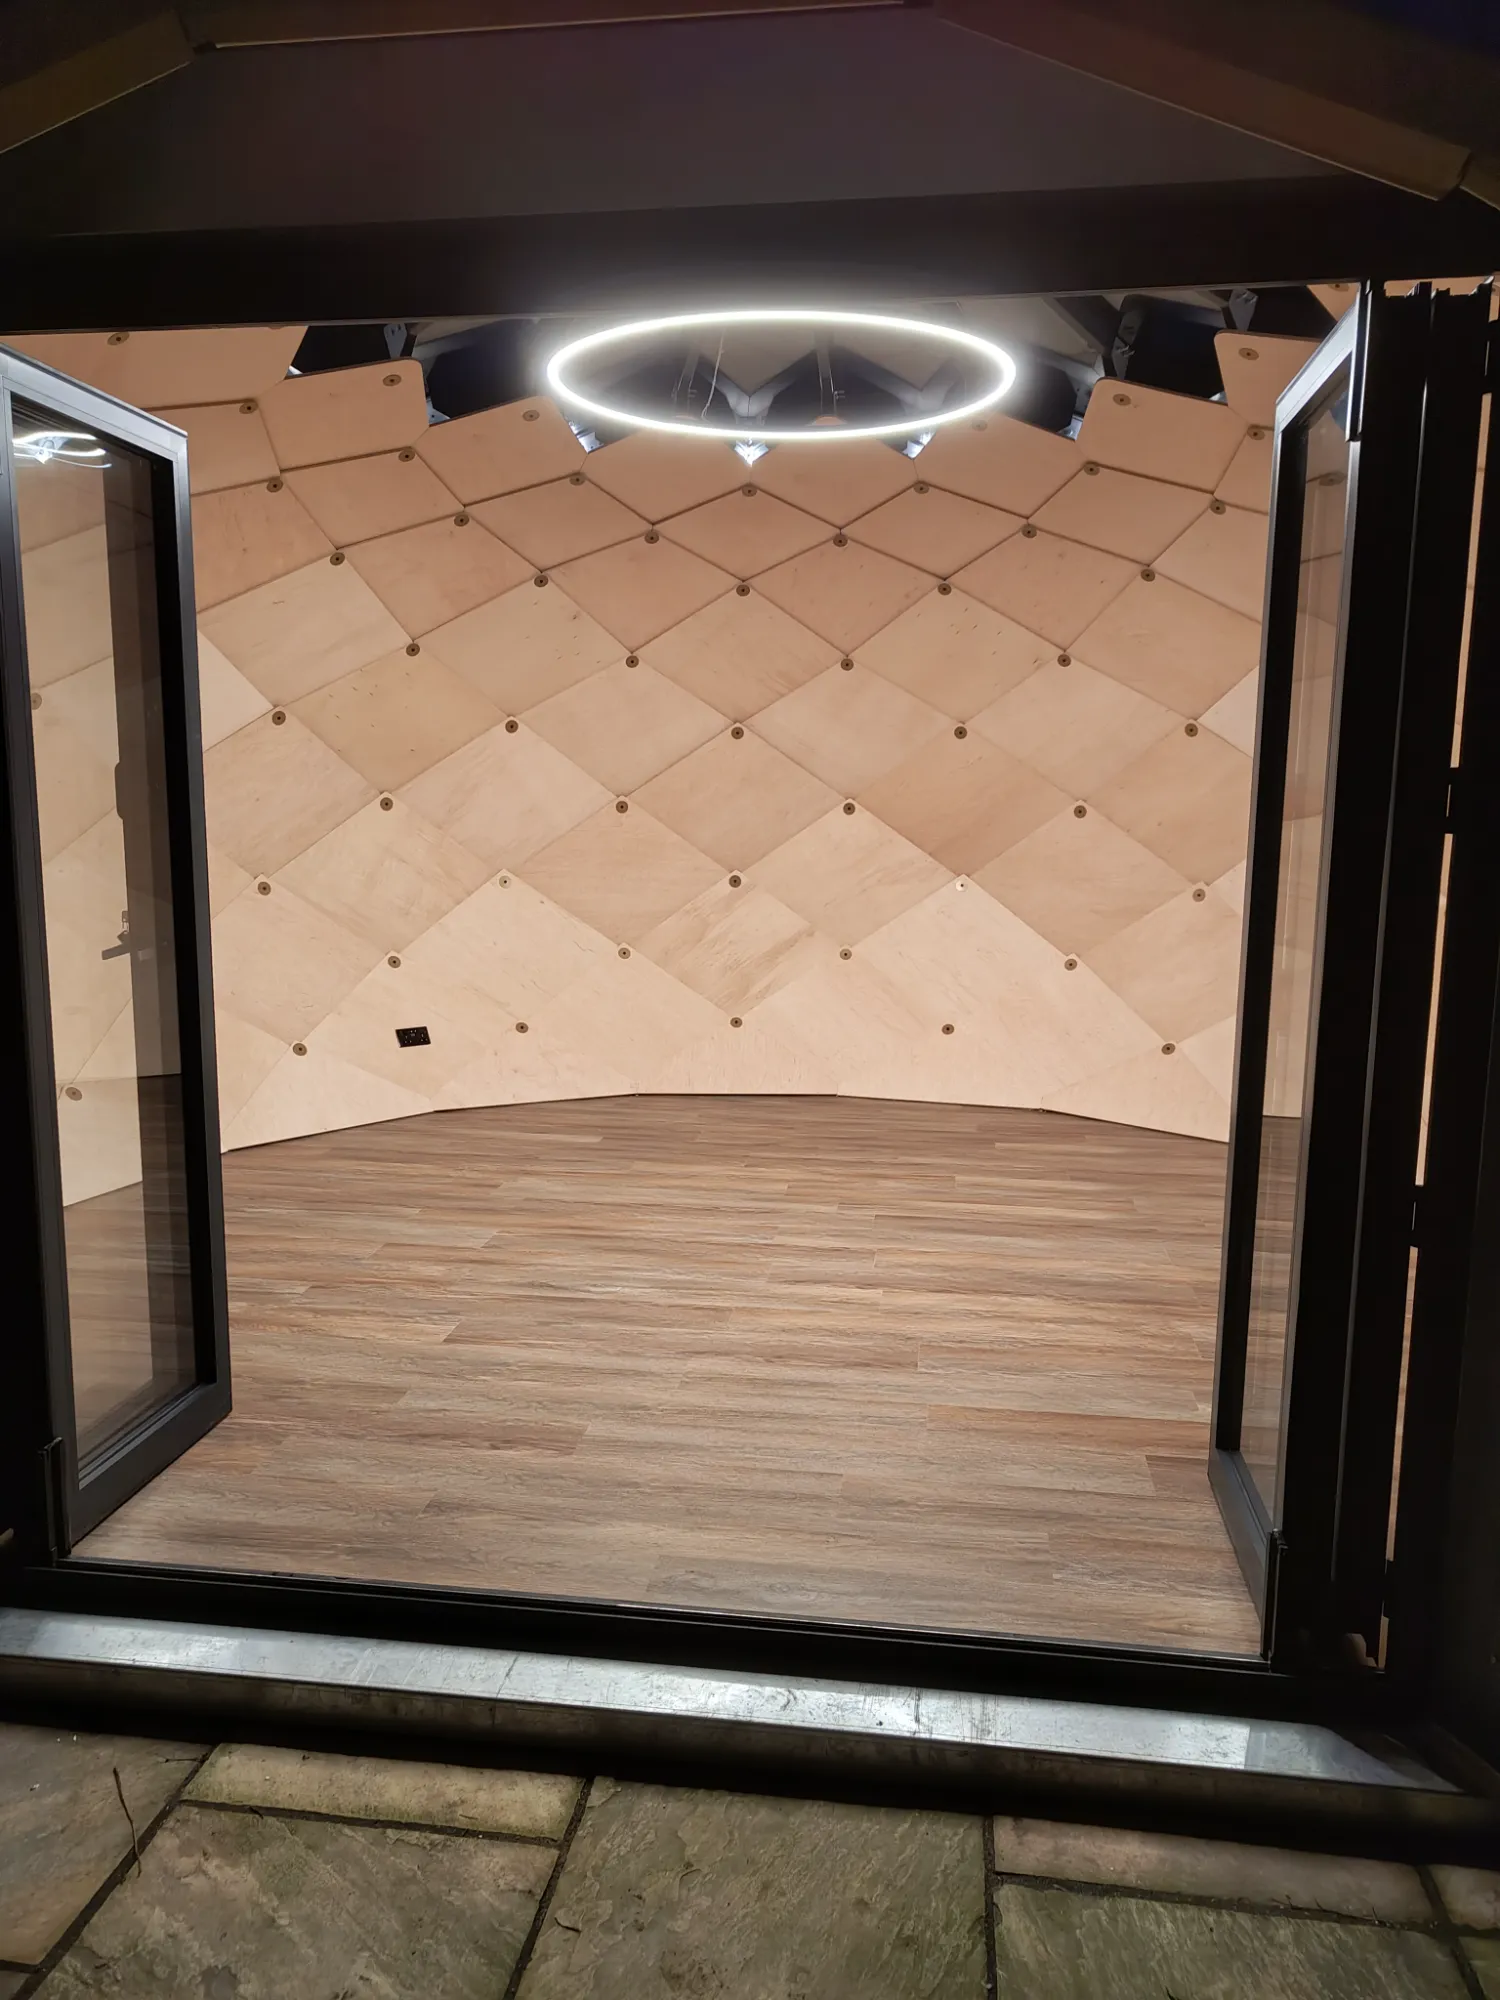
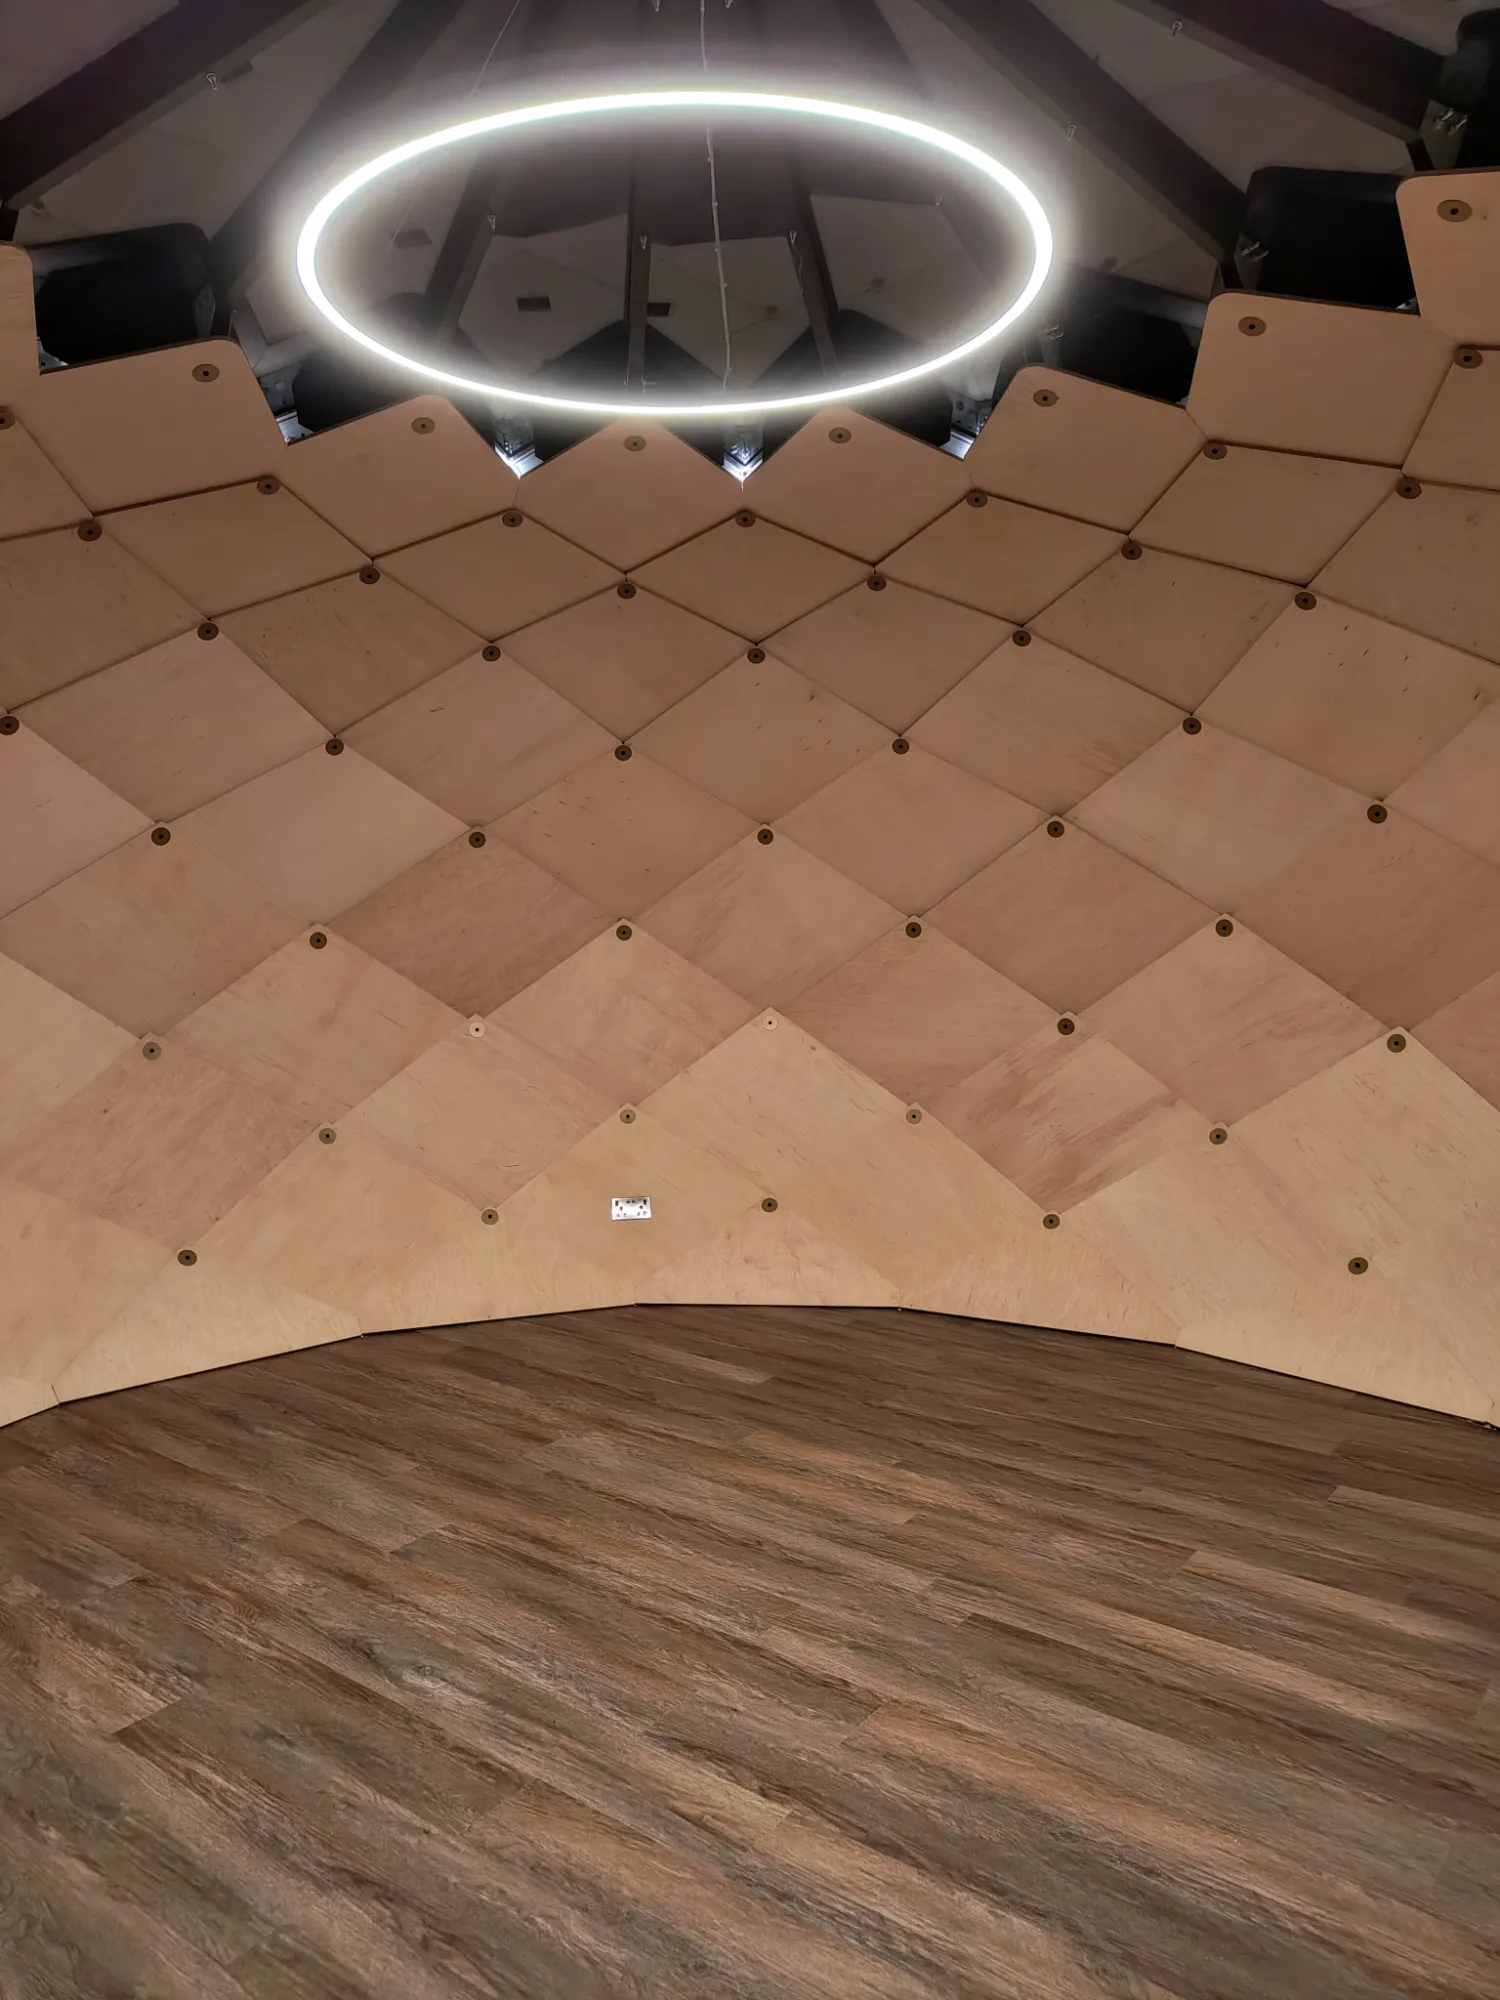
Folding aluminium doors open the whole front to the garden. Inside, birch-ply diamonds wrap the room up to a halo light at the crown, with a stone vanity and brass fittings set into the facets.
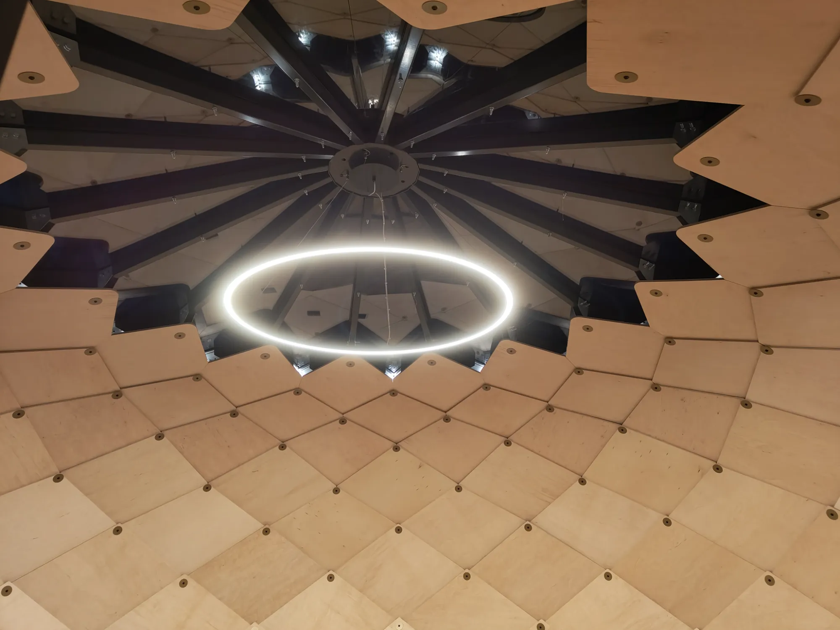
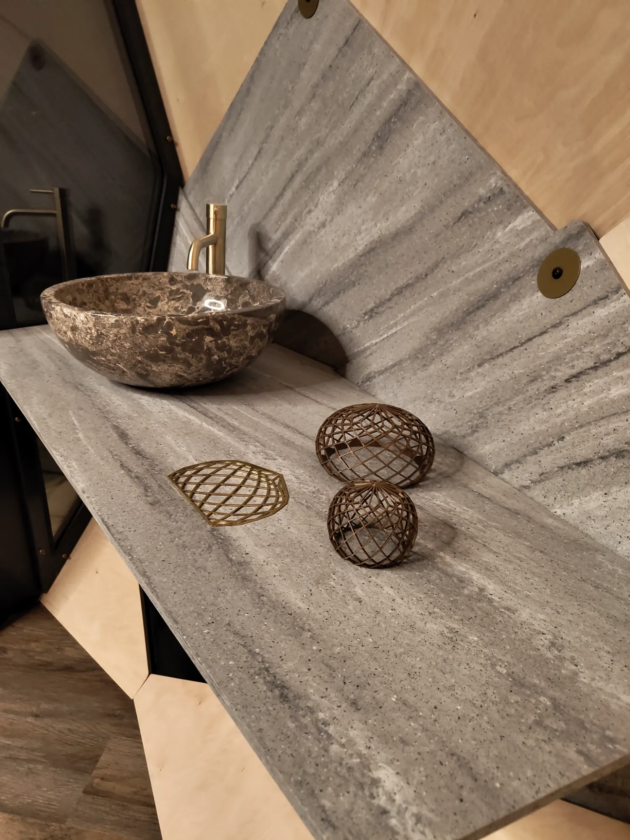
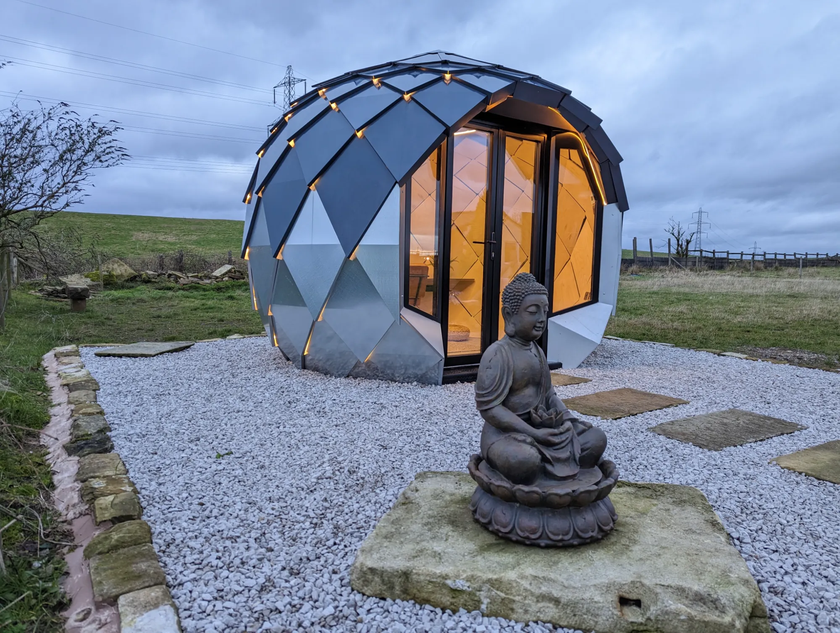
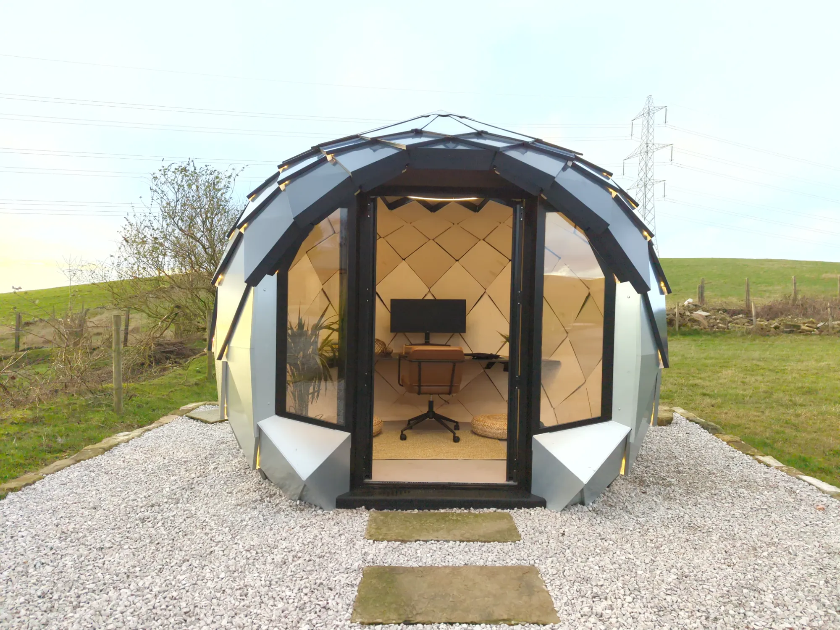
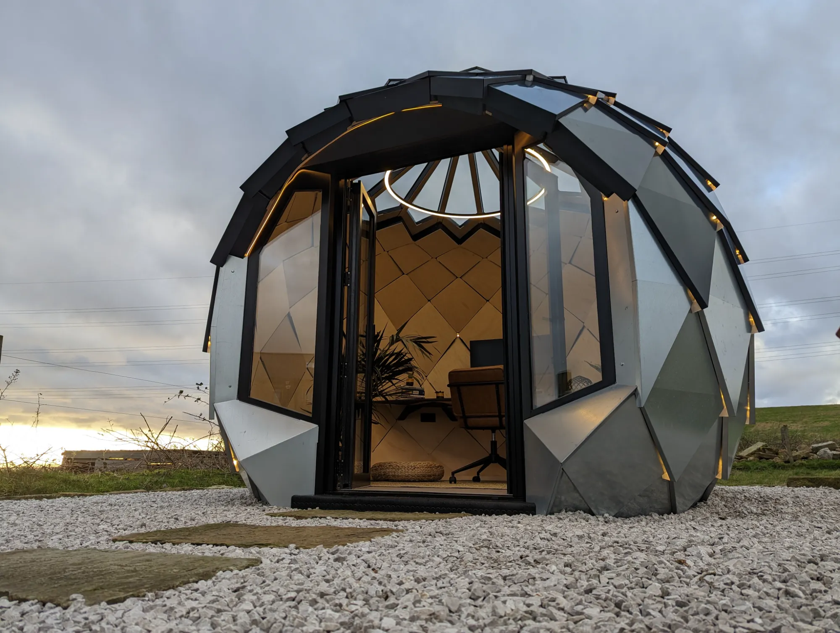
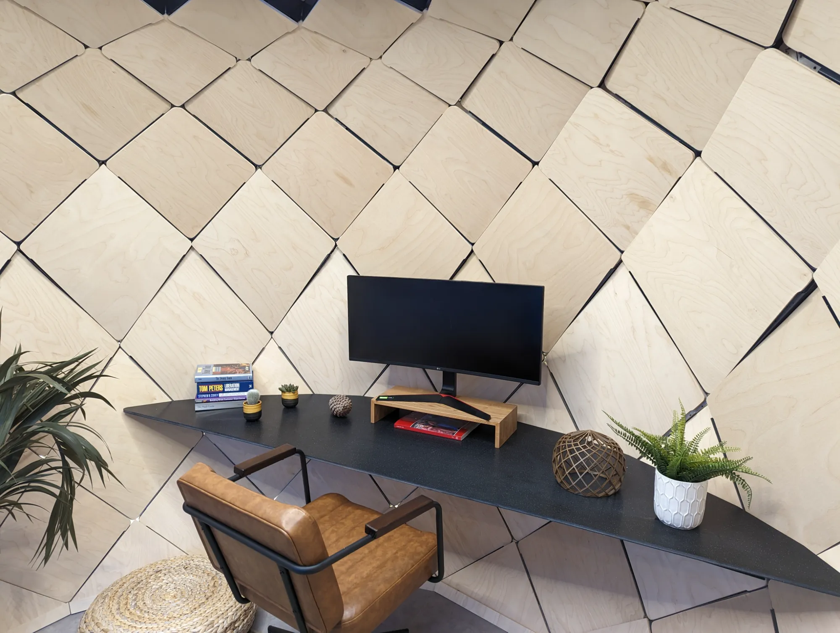
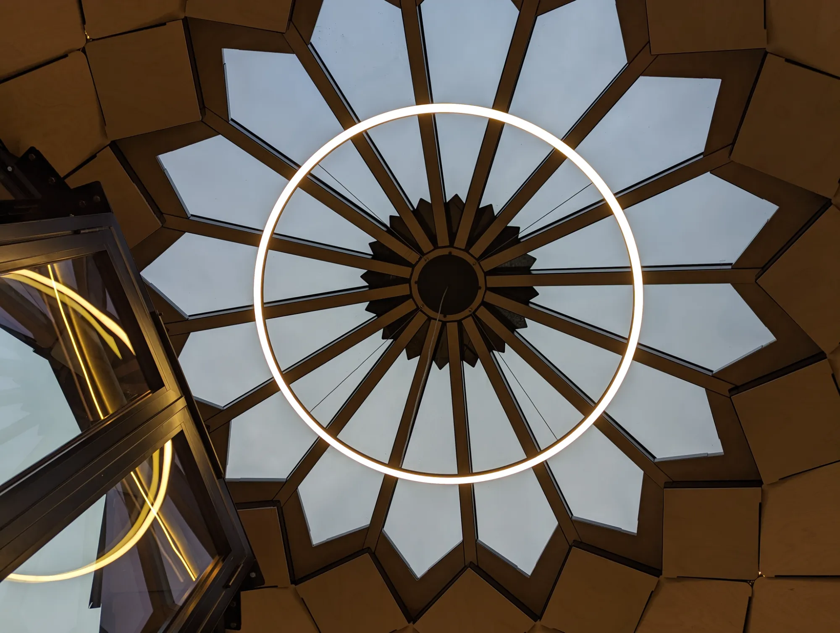
A studio above the valley
Stainless shingles outside, birch ply inside, and open hillside all around.
Lights at each shingle trace the shell after dark. Inside, a floating desk follows the curve of the wall, and a glazed crown with a halo light opens the room to the sky.
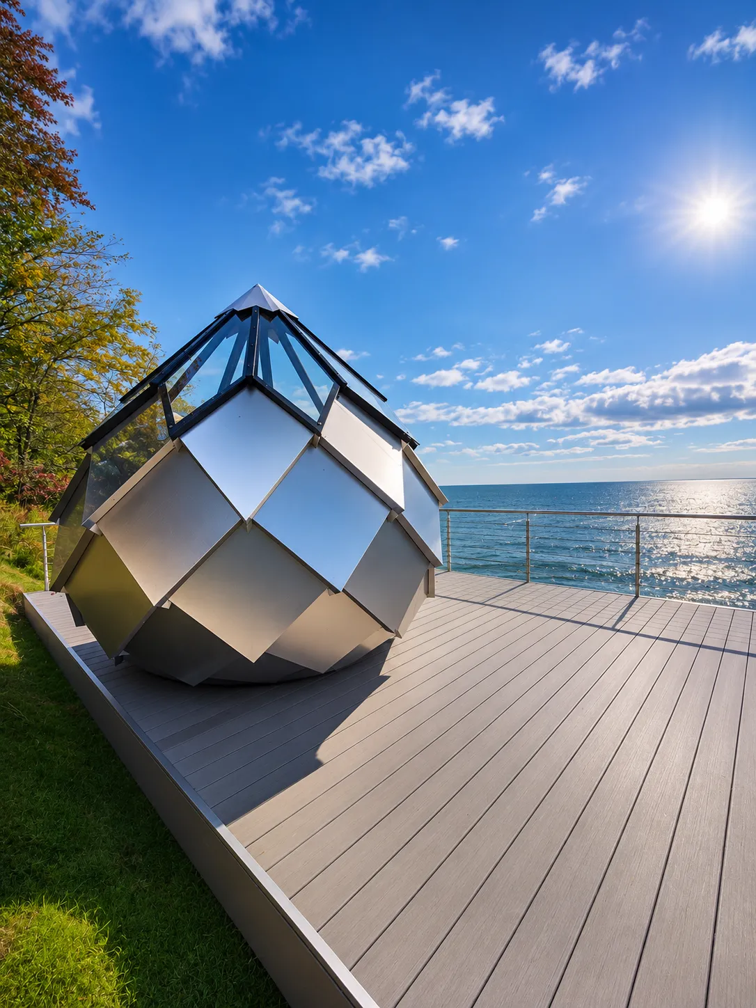
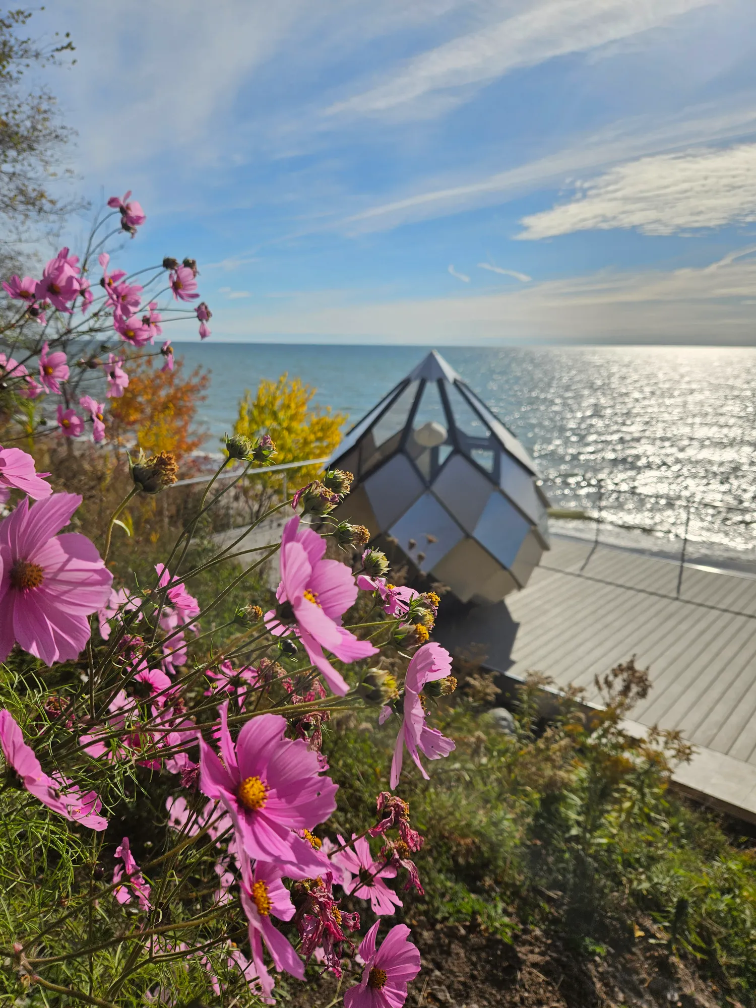
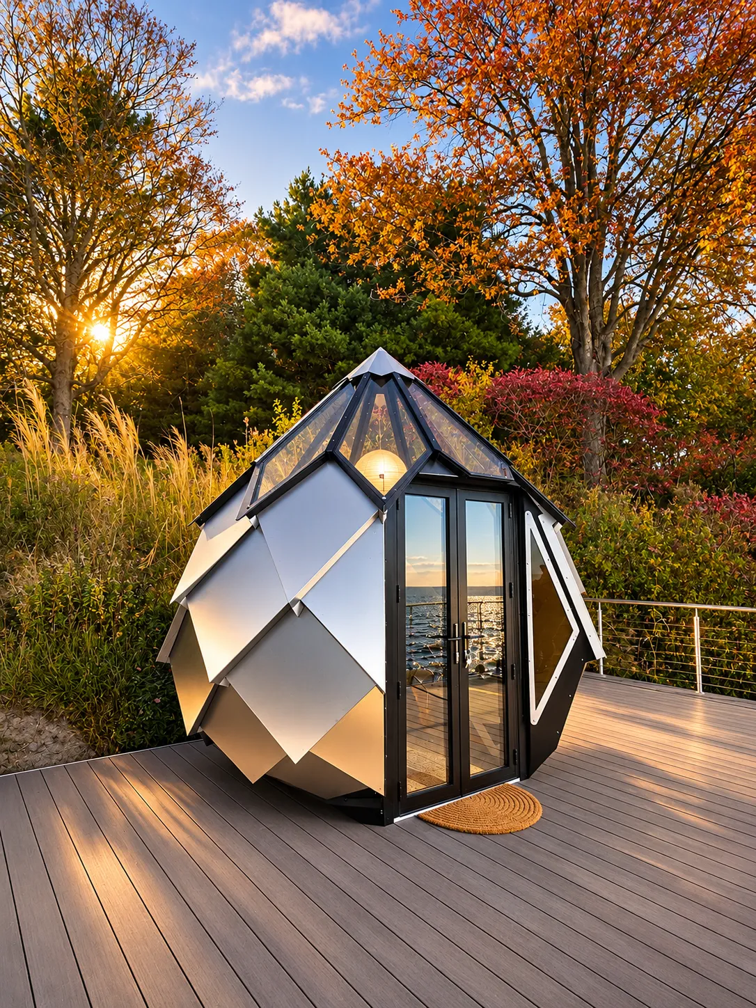
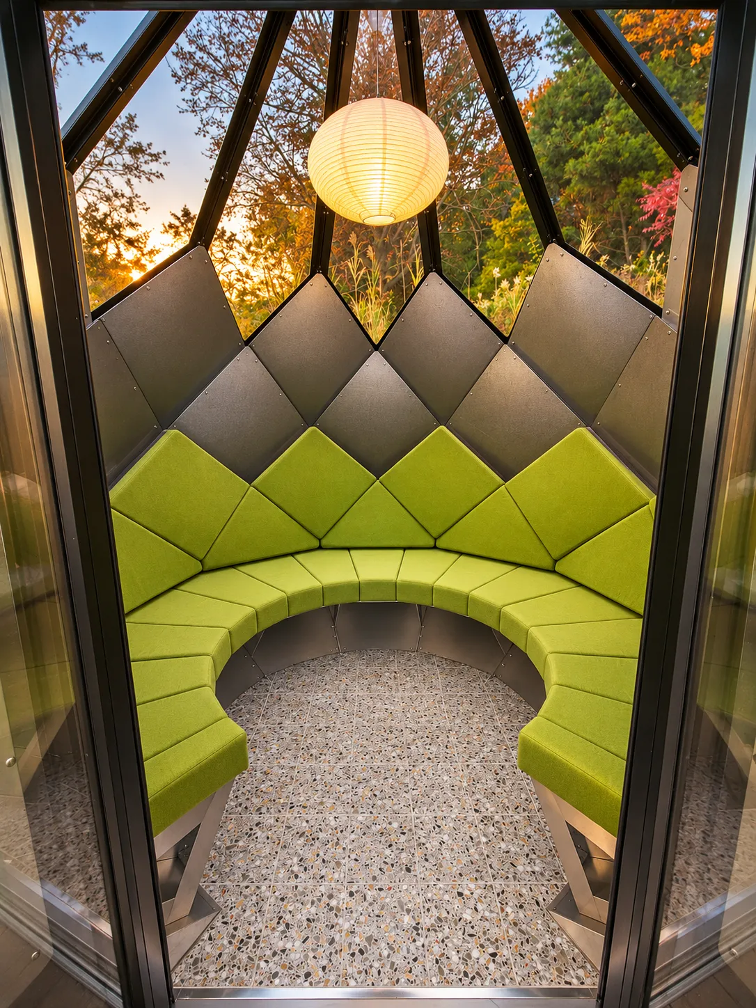
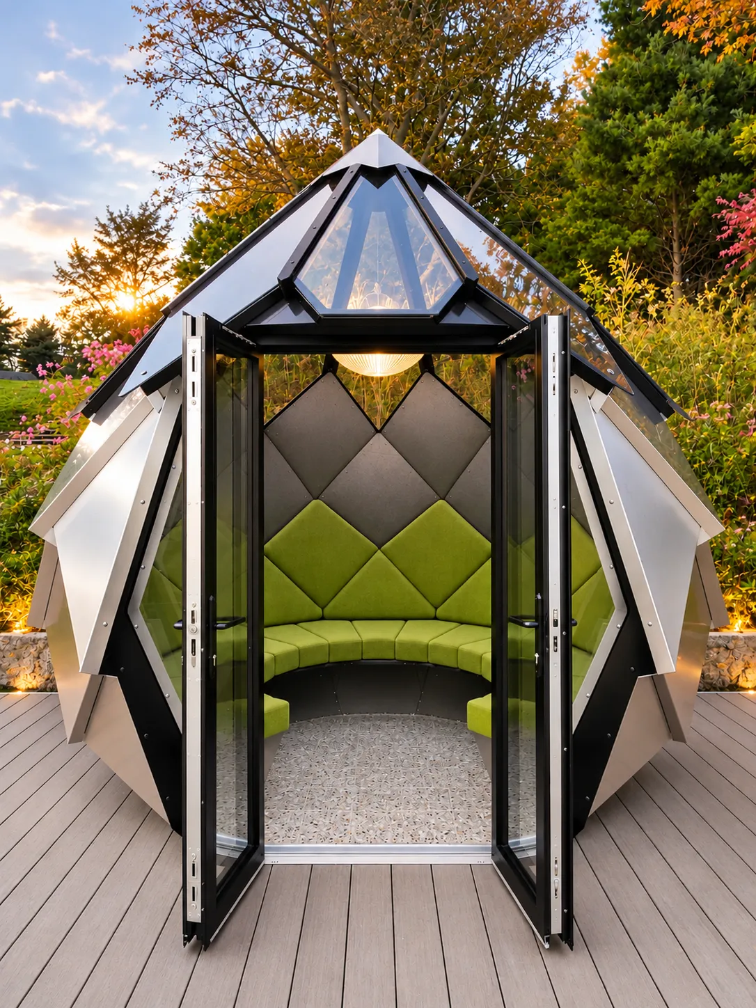
The Jewel on the water
A Dzome Jewel on a lakeside deck, clad in stainless facets beneath a glazed crown. Inside, wraparound green seating, a terrazzo floor and a paper lantern under the open sky.
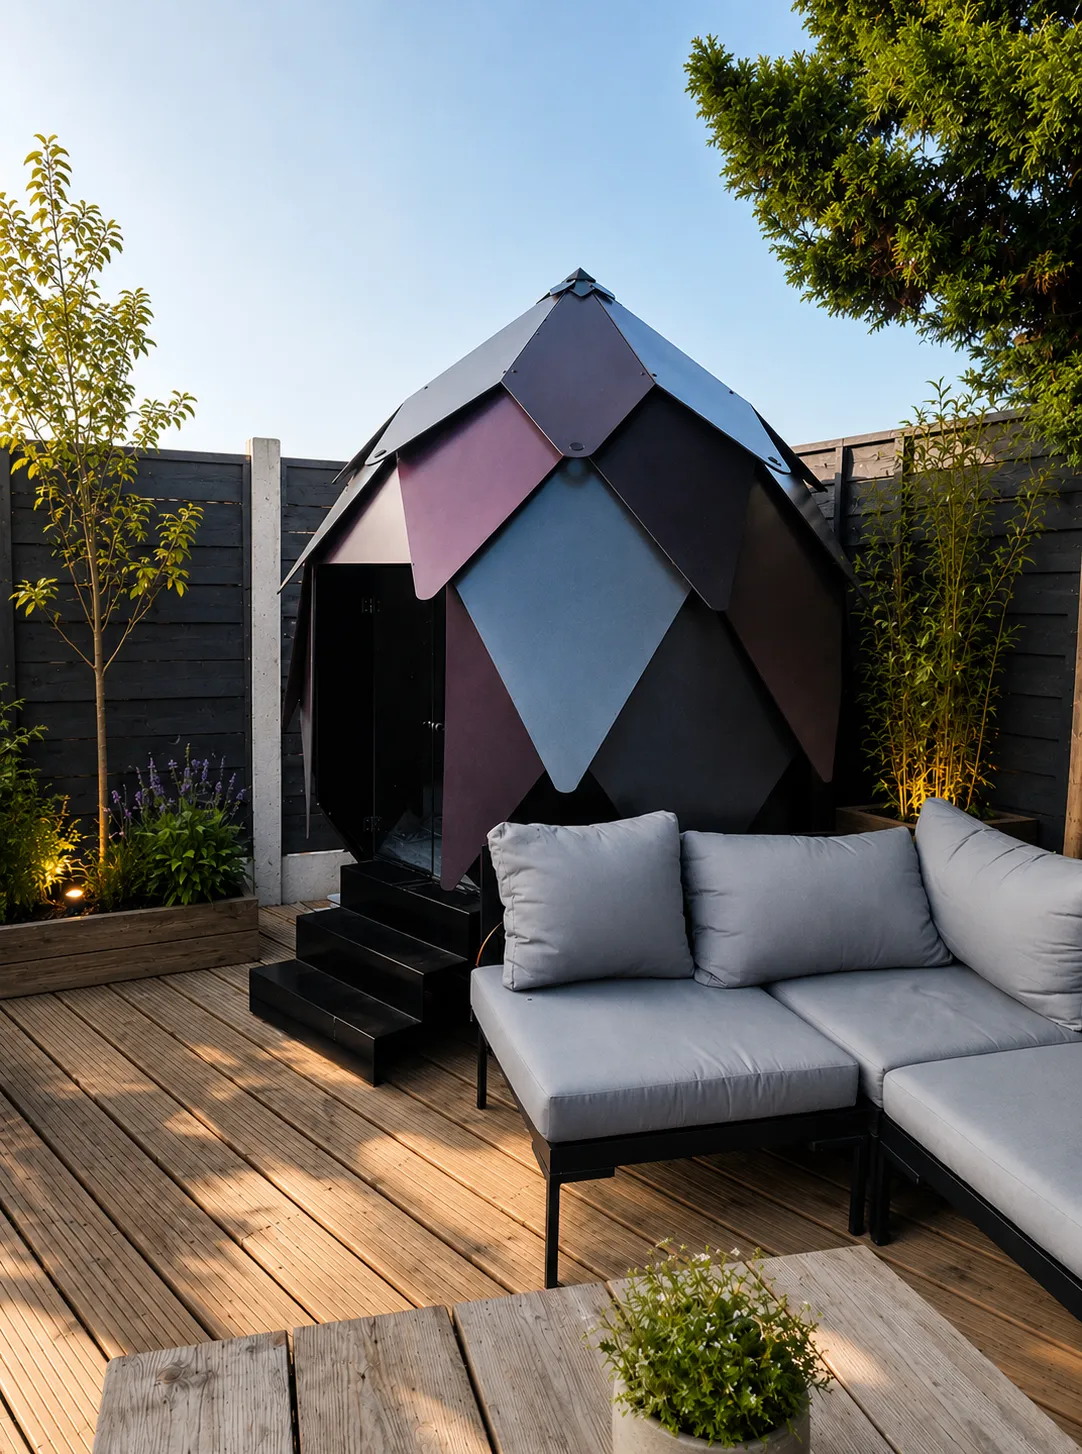
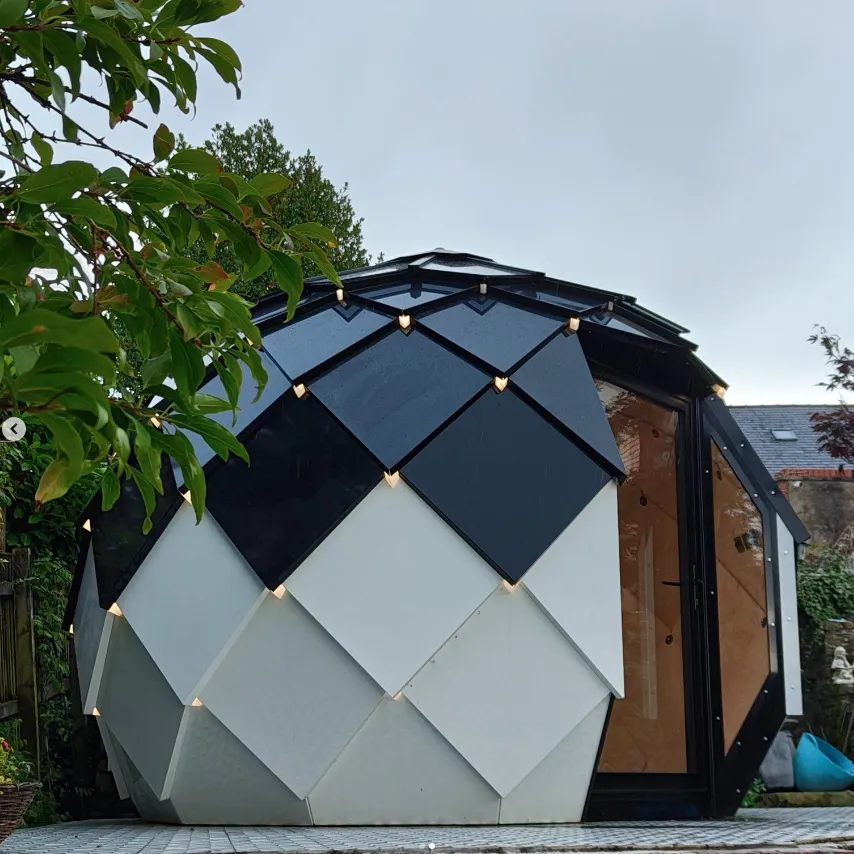
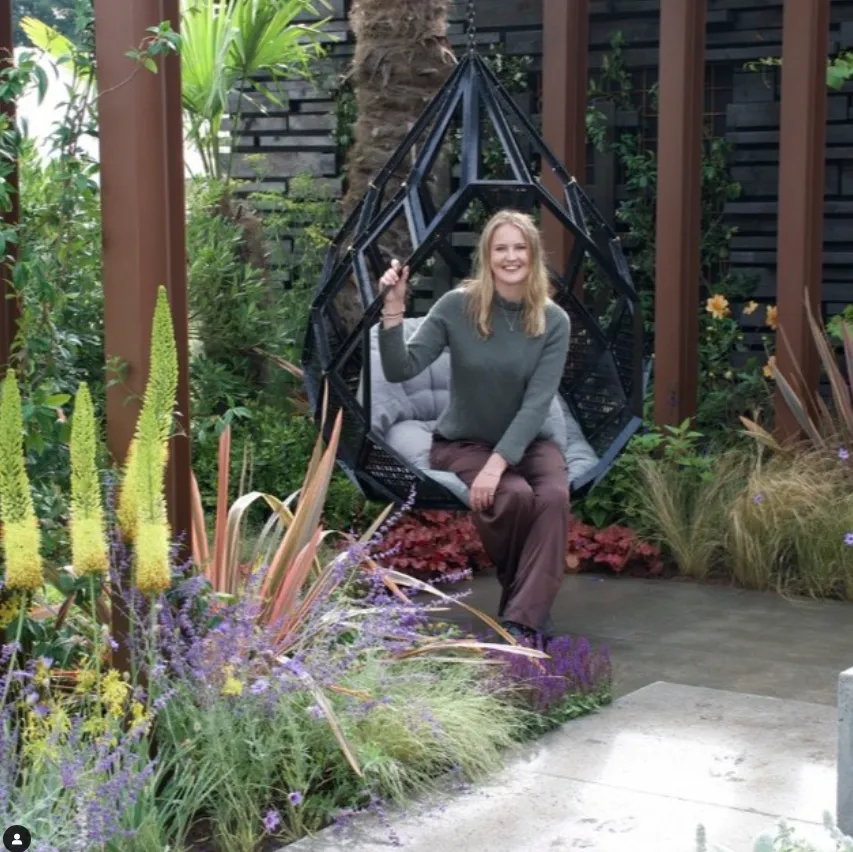
Own one? Send us a photo — we love seeing them settle in.
info@dzome.comAnthony Hodson
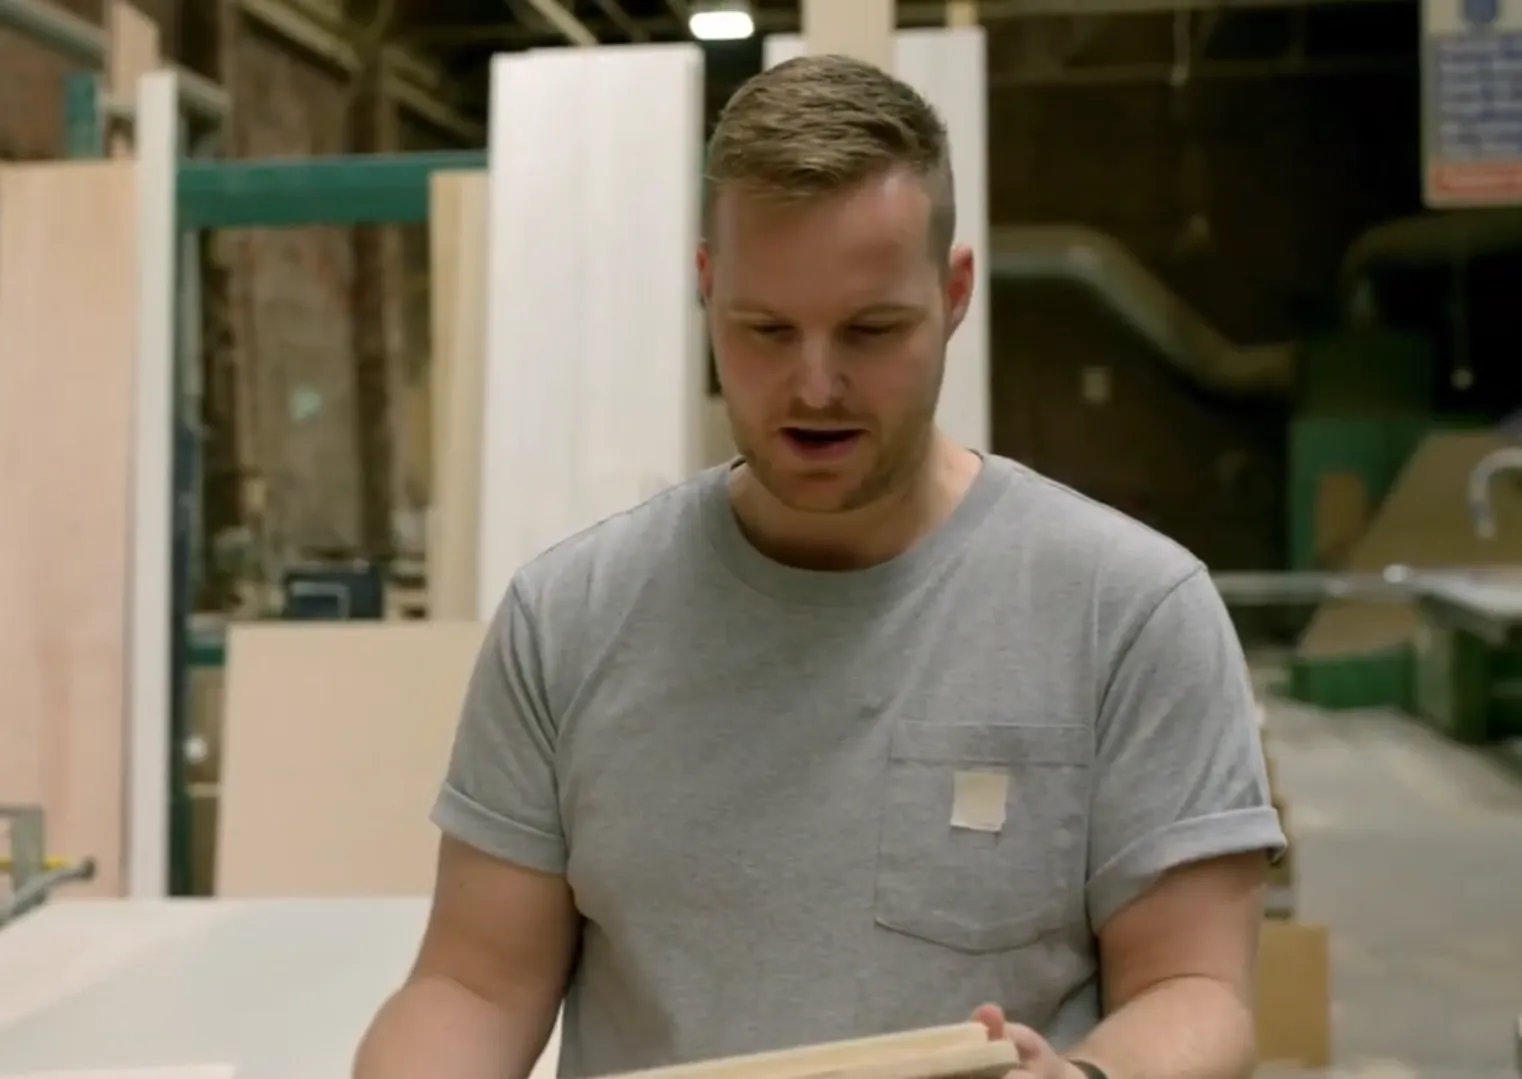
I've been drawn to making things for as long as I can remember. After a Product Design degree at the University of Huddersfield, I represented the university at the New Designers Exhibition in London in 2012 — my product, Aquatwist, took first place in Product Design.
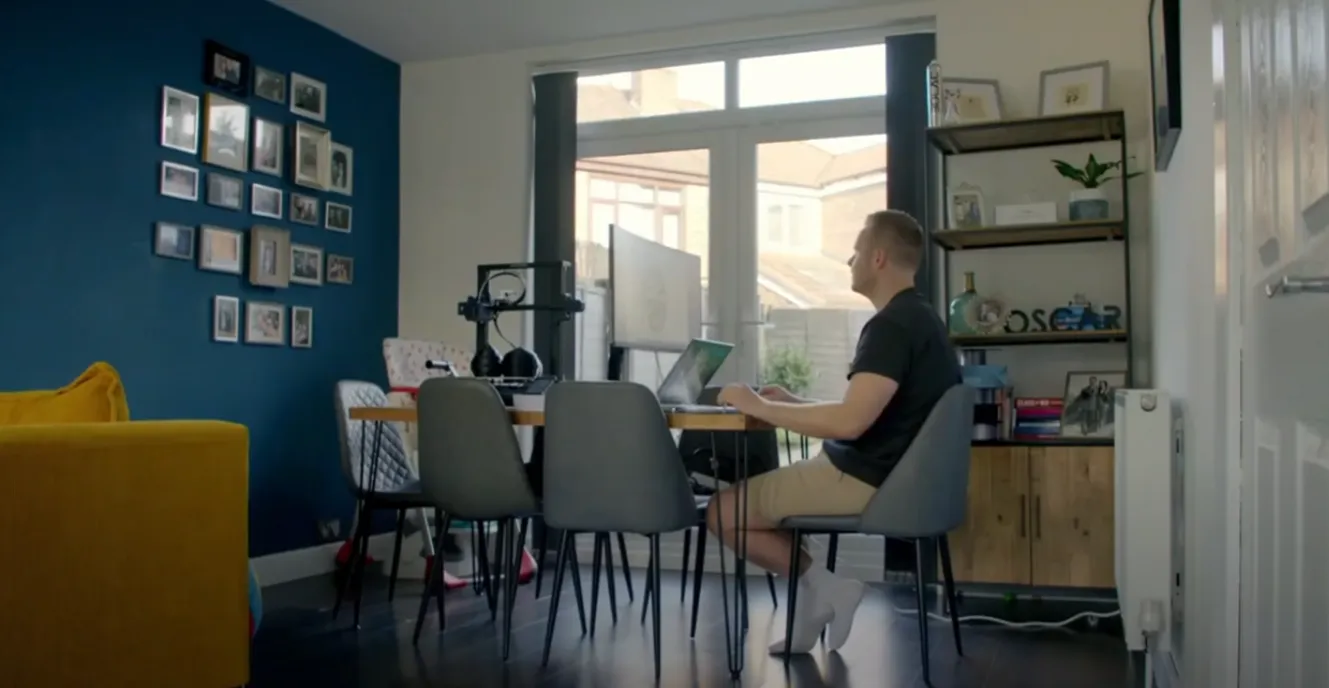
Since then my freelance career has run from engineering retail interiors to designing pipeline inspection robots. Then the pandemic sat me at an uncomfortable dining room table, and I started daydreaming about a better place to work.
I didn't want a box in the garden. I wanted something organic, shaped by the geometry you find in nature — a spiral rooted in Fibonacci, proportioned to welcome rain and soft sunlit air. Four years later, that daydream is the Dzome.

Capabilities
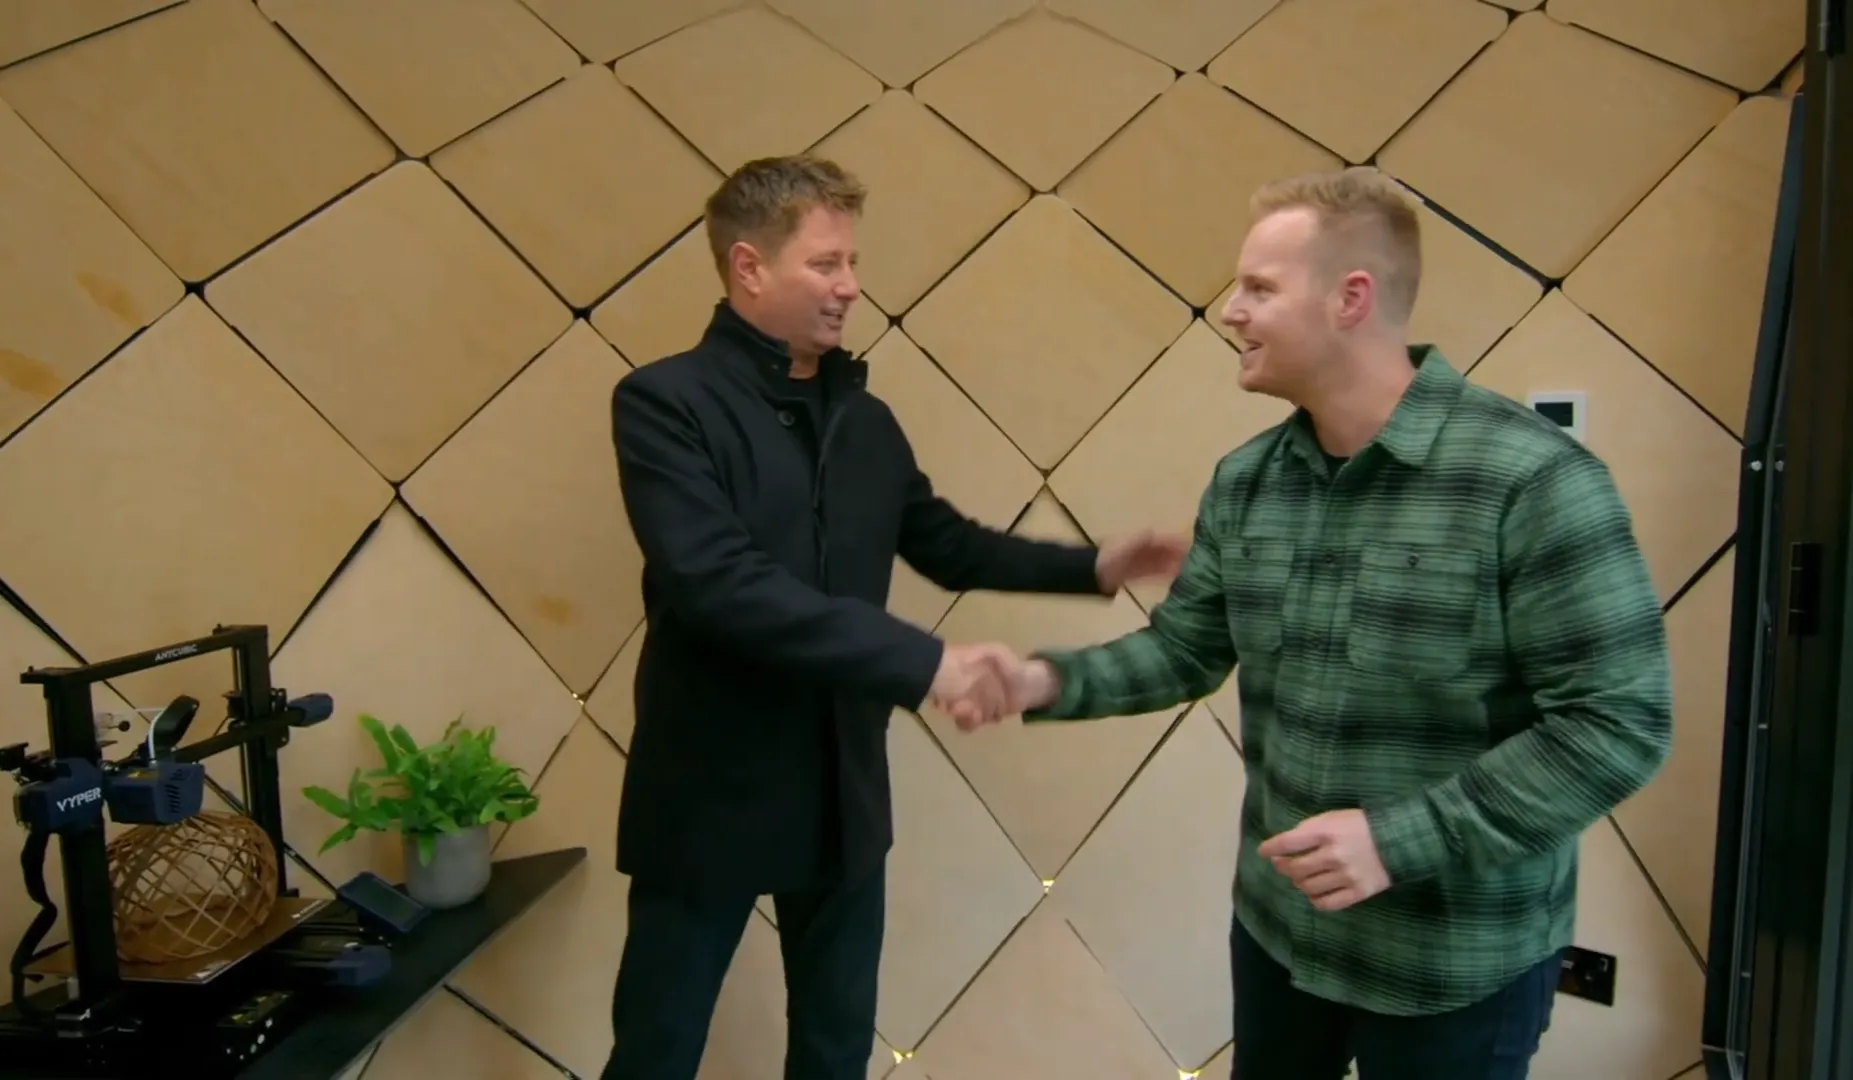
George Clarke's
Amazing Spaces
“A relaxing cocoon of creativity.”
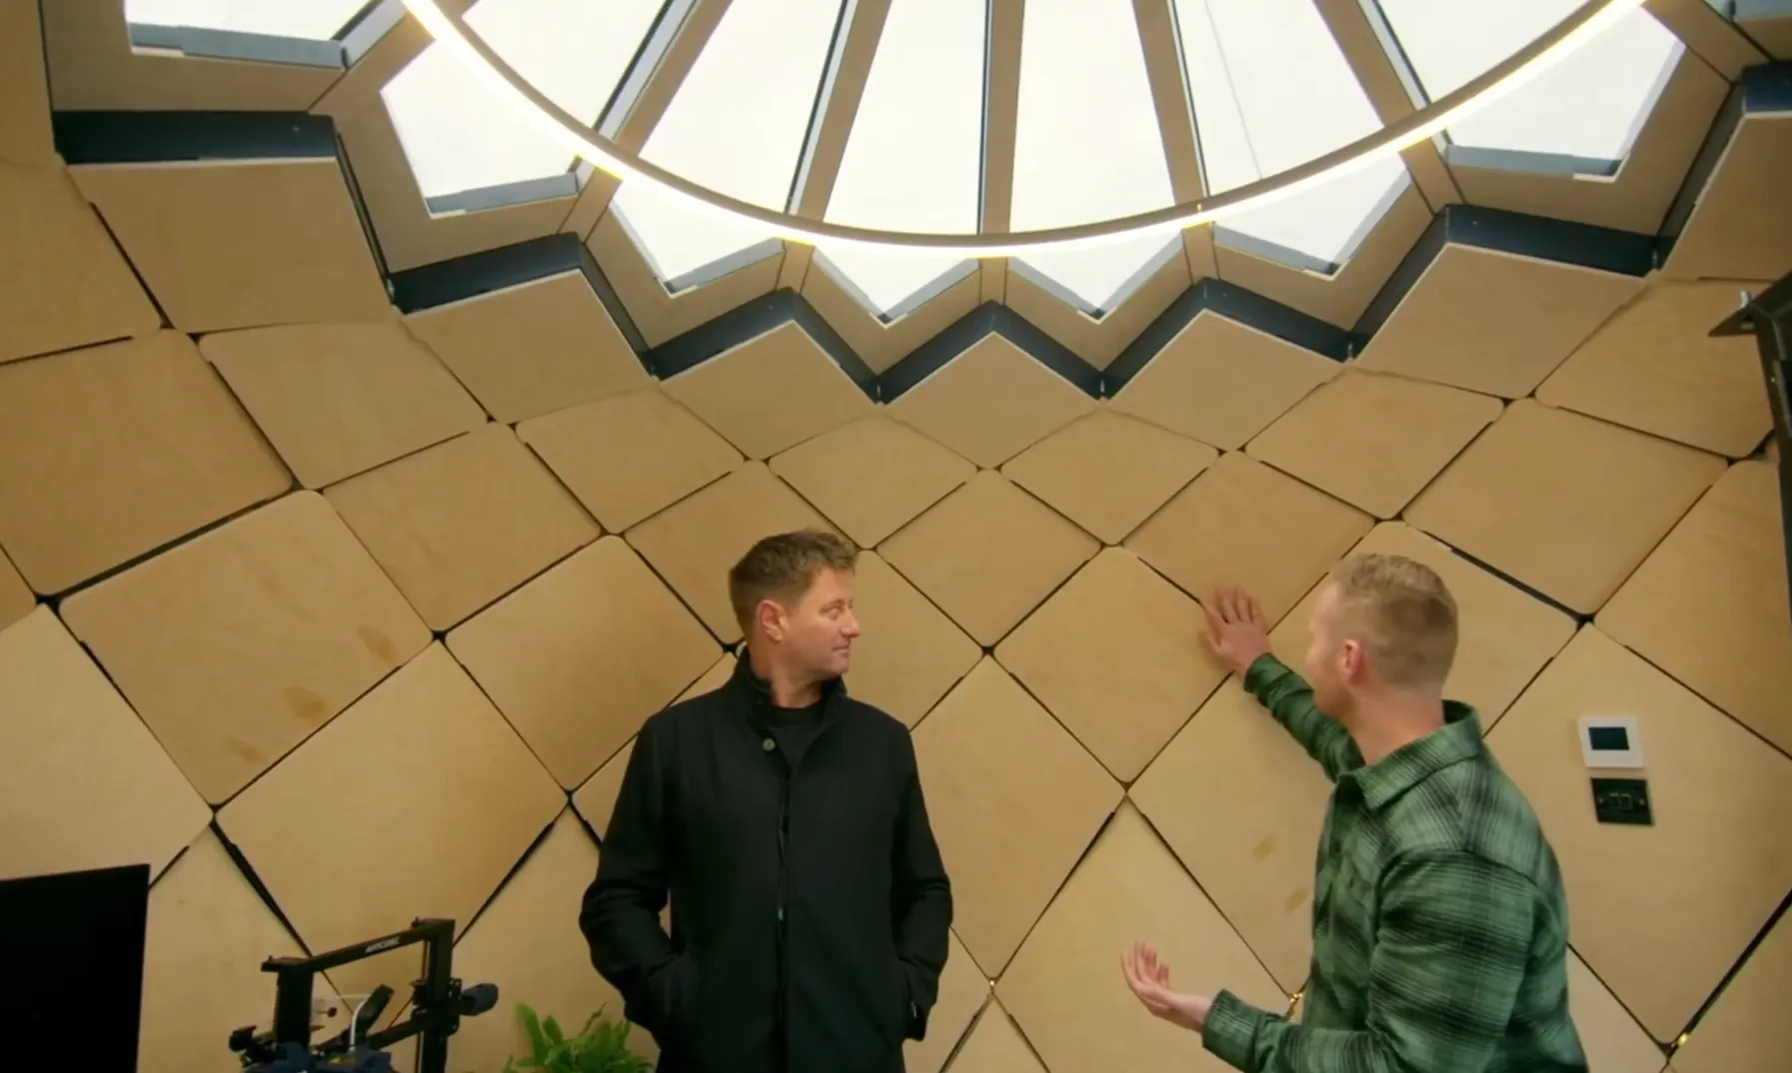
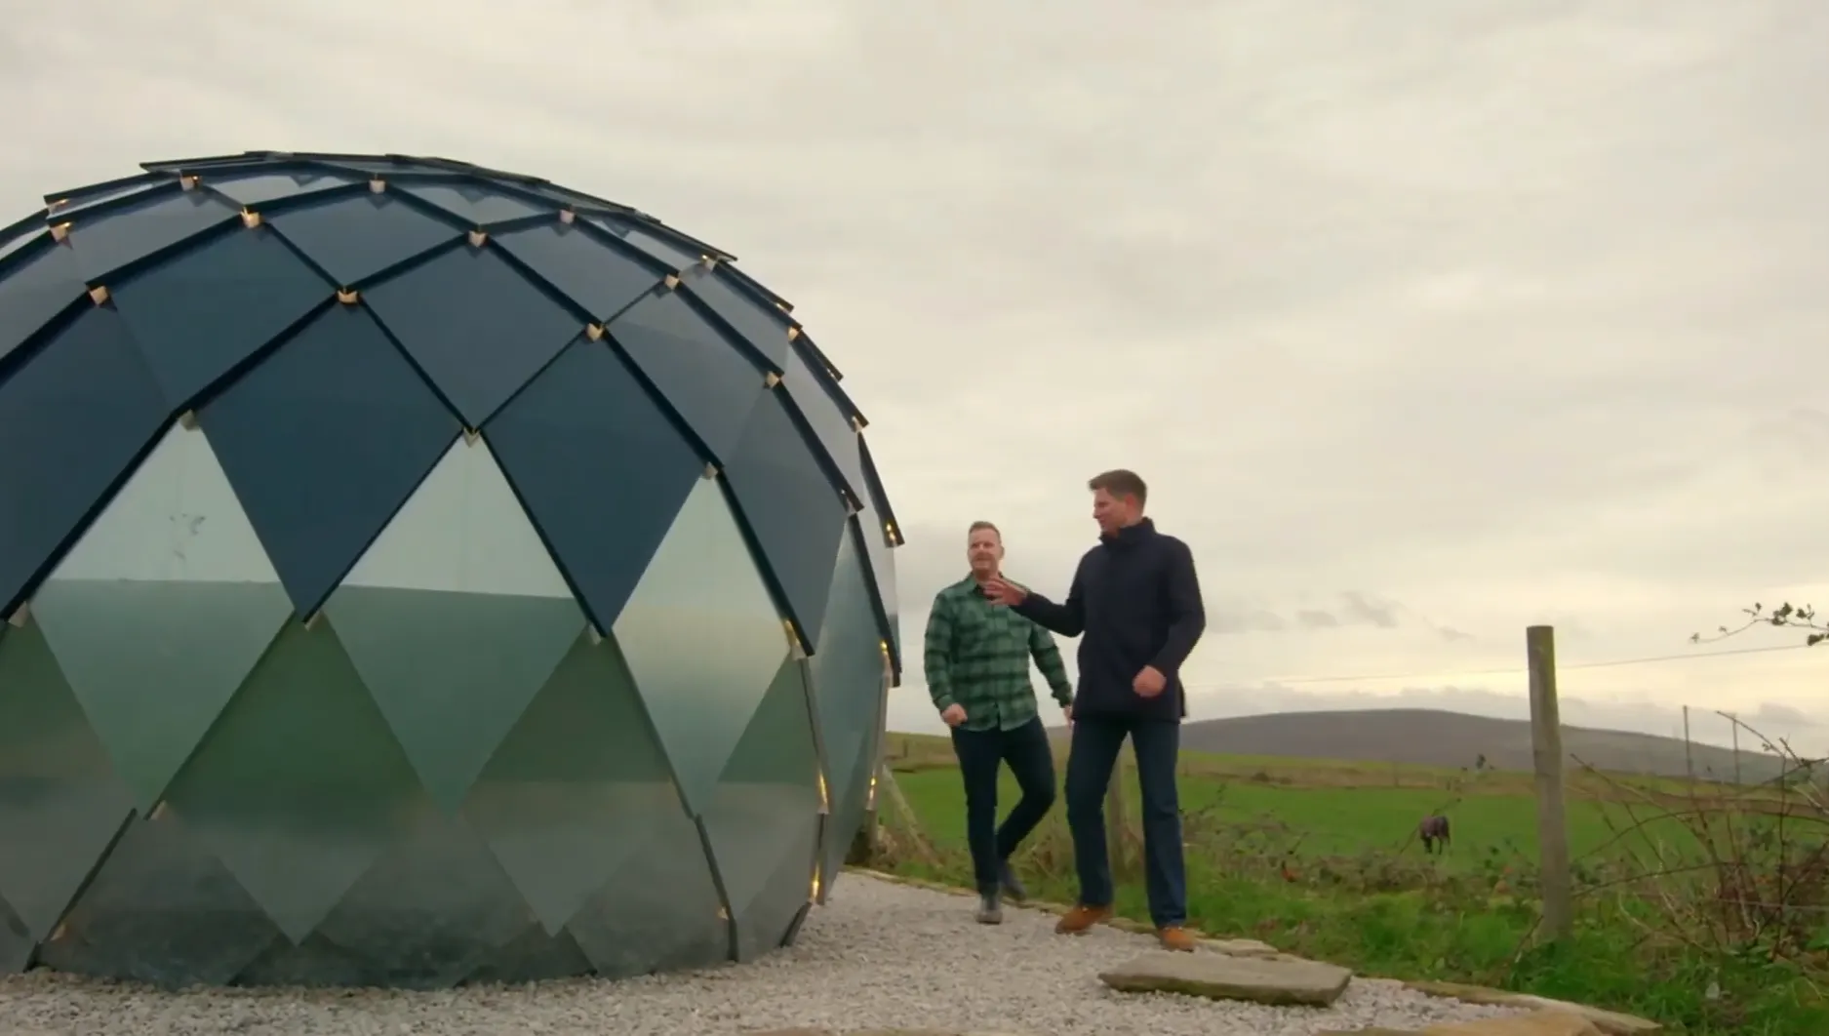
The steel design was branded a relaxing cocoon of creativity by Amazing Spaces host and architect George Clarke — and viewers agreed. The pod took two years to make and is lined with birch plywood; skylights added light, underfloor heating kept it snug, and a chic floating desk turned it into a proper place to work.
Viewers took to social media after the broadcast: “Anthony's geodesic office pod needs to be sold internationally.” “Yeah, Anthony's pod was just beautiful inside and out — I'm honestly stunned at the ingenuity of some people.” “That pod was stunning. Well done.”
Speak to Anthony directly
No call centre, no sales team. The person who designed it is the person who answers.
Bents Garden & Home, Warrington Road, Glazebury, Warrington WA3 5NT. Open for viewings.
Get directionsIn the papers,
on the telly
High-resolution images, renders and technical drawings are available on request.
info@dzome.com{{ f.q }}+
{{ f.a }}

Nature-inspired garden buildings. Designed, engineered and made in England.